
Skip To Content

11012 Mystic Timber Dr

Austin, TX 78754
  • $406,990
  • STATUS: Active Under Contract
  • ID#: 4228545
Under Contract
UPDATED: 68 min ago
$406,990
  • 4
    BEDS
  • 0.12
    ACRES
  • 3
    BATHS
  • 0
    1/2 BATHS
  • 1,816
    SQFT
  • $224
    $/SQFT
Neighborhood:
Type:
Single-Family Home
Built:
2026
County:
Area:

School Information

Elementary School:
Middle School:
High School:
School District:
Property listed by Ben Caballero of HomesUSA.com: (888) 872-6006.

Description

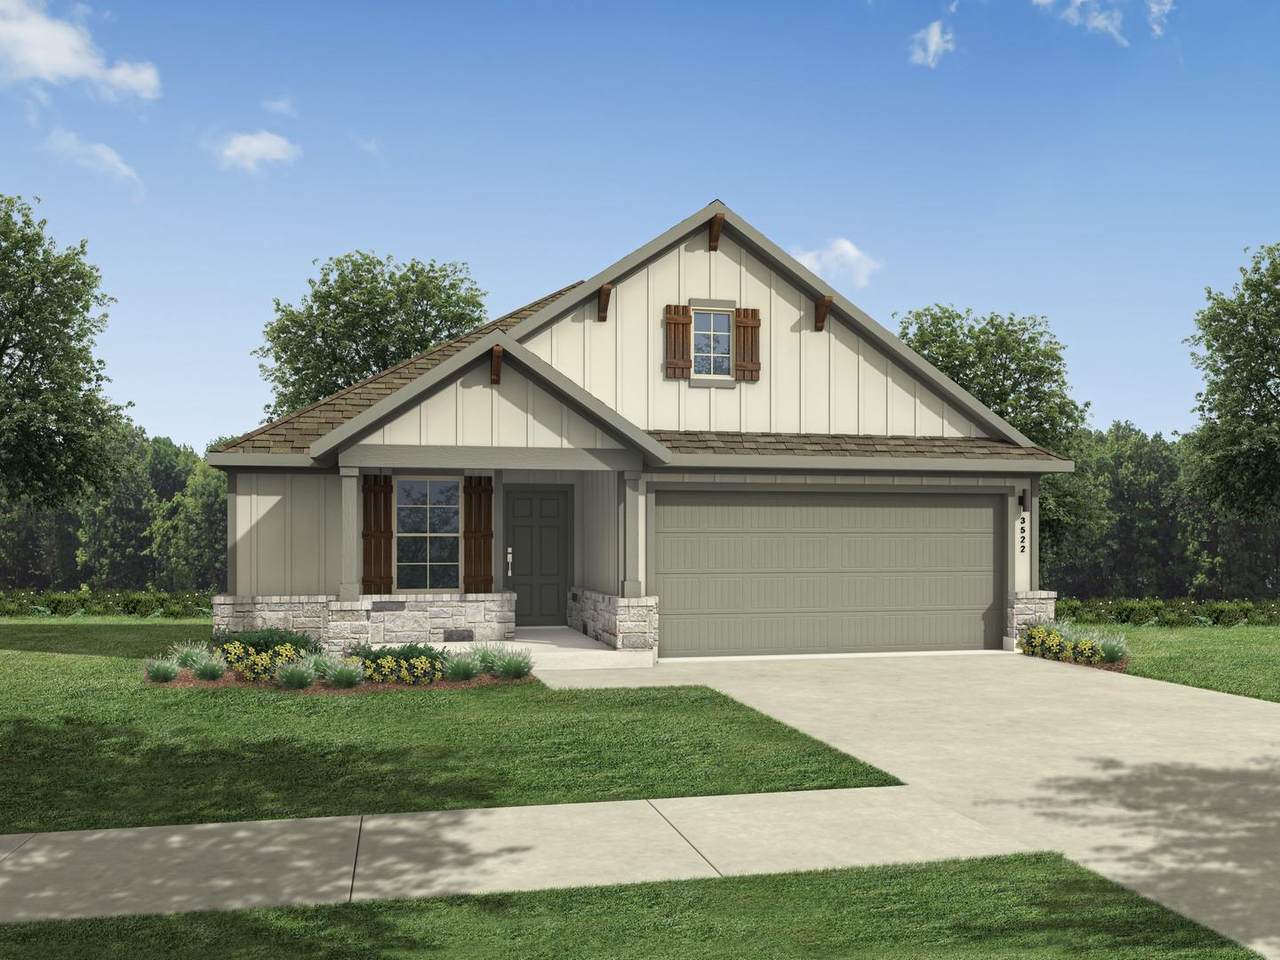
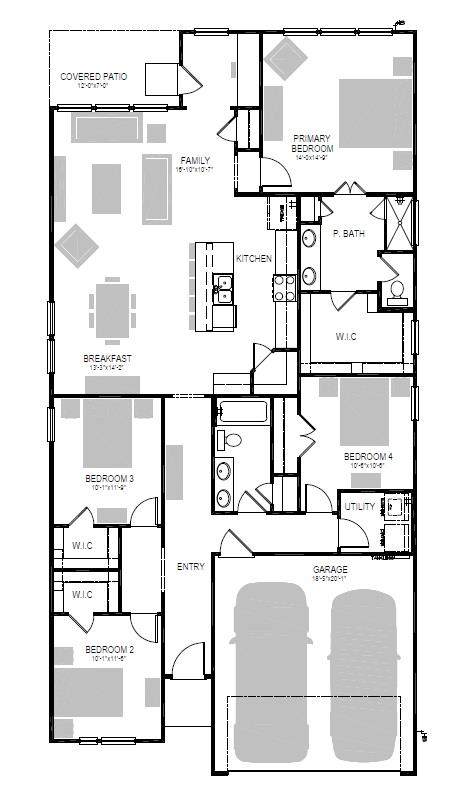
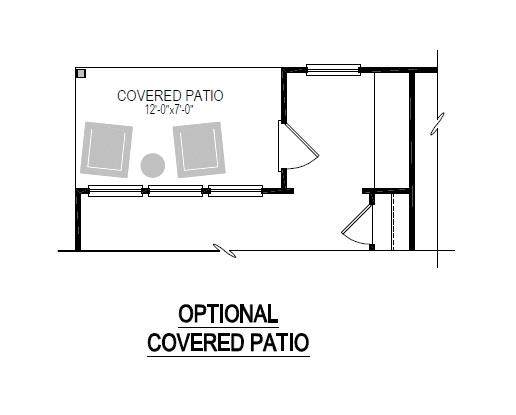
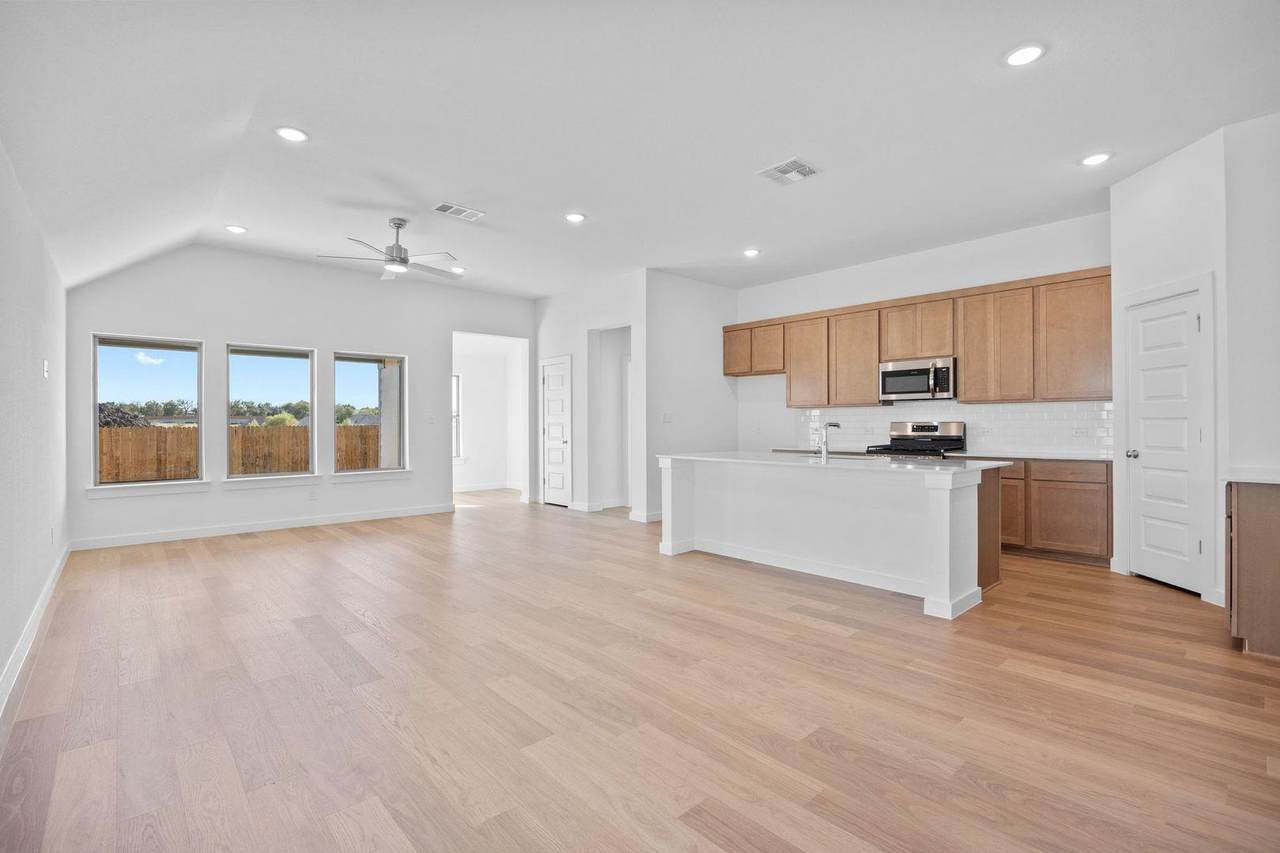
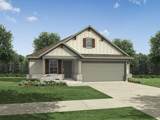
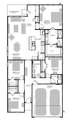
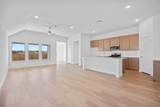
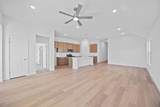
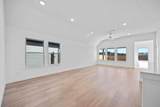
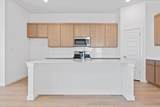
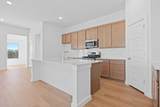
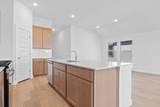
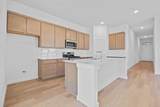
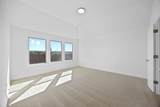
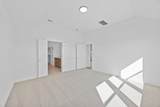
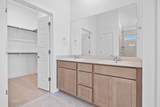
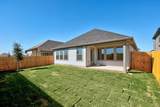
MLS# 4228545 - Built by Trophy Signature Homes - Oct 2026 completion! ~ It's crystal clear that the Quartz appeals to everyone. This popular single-story plan shines because of the great room. The layout allows you to simultaneously keep your eyes on architects constructing forts and others prepping for the big debate tournament. While they work, you can play in your extravagant open kitchen. There's plenty of counterspace for rolling out pizza dough. Set the toppings on the island and let the chefs get to work. The spacious primary suite can be your personal haven. Set up the adjacent study nook as a drop zone for everyone. The guest suite is nestled next to a full bath with dual sinks perfect for weekend guests!

Monthly Payment Calculator


Austin Board of REALTORS® logo© 2026 Austin Board of REALTORS® (alternatively, from ACTRIS). All information provided is deemed reliable but is not guaranteed and should be independently verified. The Austin Board of REALTORS®, ACTRIS and their affiliates provide the MLS and all content therein “AS IS” and without any warranty, express or implied.The information provided is for consumers' personal, non-commercial use and may not be used for any purpose other than to identify prospective properties consumers may be interested in purchasing. Data last updated: 2026-11-10T21:00:29.697.

MLS Grid logoBased on information submitted to the MLS GRID as of 2026-11-10T21:00:29.697 (date and time MLS GRID Data was obtained). All data is obtained from various sources and may not have been verified by broker or MLS GRID. Supplied Open House Information is subject to change without notice. All information should be independently reviewed and verified for accuracy. Properties may or may not be listed by the office/agent presenting the information. Click here for MLS GRID DMCA Notice
www.homesforyoumercedesjaime.com/homes/179149788
Print Image

11012 Mystic Timber Dr Austin, TX 78754

  • Price: $406,990
  • Status: Active Under Contract
  • On Site: Days
  • Updated: 68 min ago
  • ID#: 4228545
4
Beds
3
Baths
0
½ Baths
0.12
Acres
1,816
SQFT
$224
$/SQFT
2026
Built
Neighborhood:
Evelyn
County:
Travis
Area:
Austin
Elementary School:
Bluebonnet Trail
Middle School:
Decker
High School:
Manor
School District:
Manor ISD
Property Description
MLS# 4228545 - Built by Trophy Signature Homes - Oct 2026 completion! ~ It's crystal clear that the Quartz appeals to everyone. This popular single-story plan shines because of the great room. The layout allows you to simultaneously keep your eyes on architects constructing forts and others prepping for the big debate tournament. While they work, you can play in your extravagant open kitchen. There's plenty of counterspace for rolling out pizza dough. Set the toppings on the island and let the chefs get to work. The spacious primary suite can be your personal haven. Set up the adjacent study nook as a drop zone for everyone. The guest suite is nestled next to a full bath with dual sinks perfect for weekend guests!
Exterior Features

Attached Garage YN Yes Covered Spaces 2 Direction Faces SE Exterior Features Private Yard Fencing Back Yard Foundation Details Slab Garage YN No Levels One Lot Features Back YardFront Yard Other Structures None Parking Features Attached Patio And Porch Features CoveredPatio Roof CompositionShingle View None Waterfront Features None Waterfront YN No

Interior Features

Appliances DishwasherDisposalRange Cooling Central Air Fireplaces Total 0 Flooring CarpetTileWood Heating Central Interior Features PantryPrimary Bedroom on MainSmart ThermostatWalk-In Closet(s) Laundry Location Laundry Room Main Level Bedrooms 4 Num Dining 1 Num Living 1 Num Other Level Beds 0 Rooms Kitchen (Main Level See Remarks) Primary Bedroom (Main Level See Remarks) Primary Bathroom (Main Level See Remarks) Window Features Insulated Windows

Property Features

Accessibility Features None Additional Parcels YN No Association Fee 75 Association Fee Frequency Monthly Association Fee Includes Common Area Maintenance Association YN Yes Community Features ClubhouseParkPlanned Social ActivitiesPlayground Estimated Taxes 0 Fema Flood Plain No Horse YN No Listing Terms CashConventionalFHATexas VetVA Loan New Construction YN No Pool Features None Pool Private YN No Property Condition Under Construction Property Sub Type Single Family Residence Sewer Public Sewer Special Listing Conditions Standard Utilities Sewer ConnectedWater Connected Water Source Public


Austin Board of REALTORS® logo© 2026 Austin Board of REALTORS® (alternatively, from ACTRIS). All information provided is deemed reliable but is not guaranteed and should be independently verified. The Austin Board of REALTORS®, ACTRIS and their affiliates provide the MLS and all content therein “AS IS” and without any warranty, express or implied.The information provided is for consumers' personal, non-commercial use and may not be used for any purpose other than to identify prospective properties consumers may be interested in purchasing. Data last updated: 2026-11-10T21:00:29.697.

MLS Grid logoBased on information submitted to the MLS GRID as of 2026-11-10T21:00:29.697 (date and time MLS GRID Data was obtained). All data is obtained from various sources and may not have been verified by broker or MLS GRID. Supplied Open House Information is subject to change without notice. All information should be independently reviewed and verified for accuracy. Properties may or may not be listed by the office/agent presenting the information. Click here for MLS GRID DMCA Notice
 
https://bt-photos.global.ssl.fastly.net/austin/orig_boomver_1_4228545-2.jpg https://bt-photos.global.ssl.fastly.net/austin/orig_boomver_1_4228545-2.jpg https://bt-photos.global.ssl.fastly.net/austin/orig_boomver_1_4228545-2.jpg
Logo
Keller Williams Advantage
10266 W Adams Ave
Temple TX, 76502
Property listed by Ben Caballero of HomesUSA.com: (888) 872-6006.