




Description
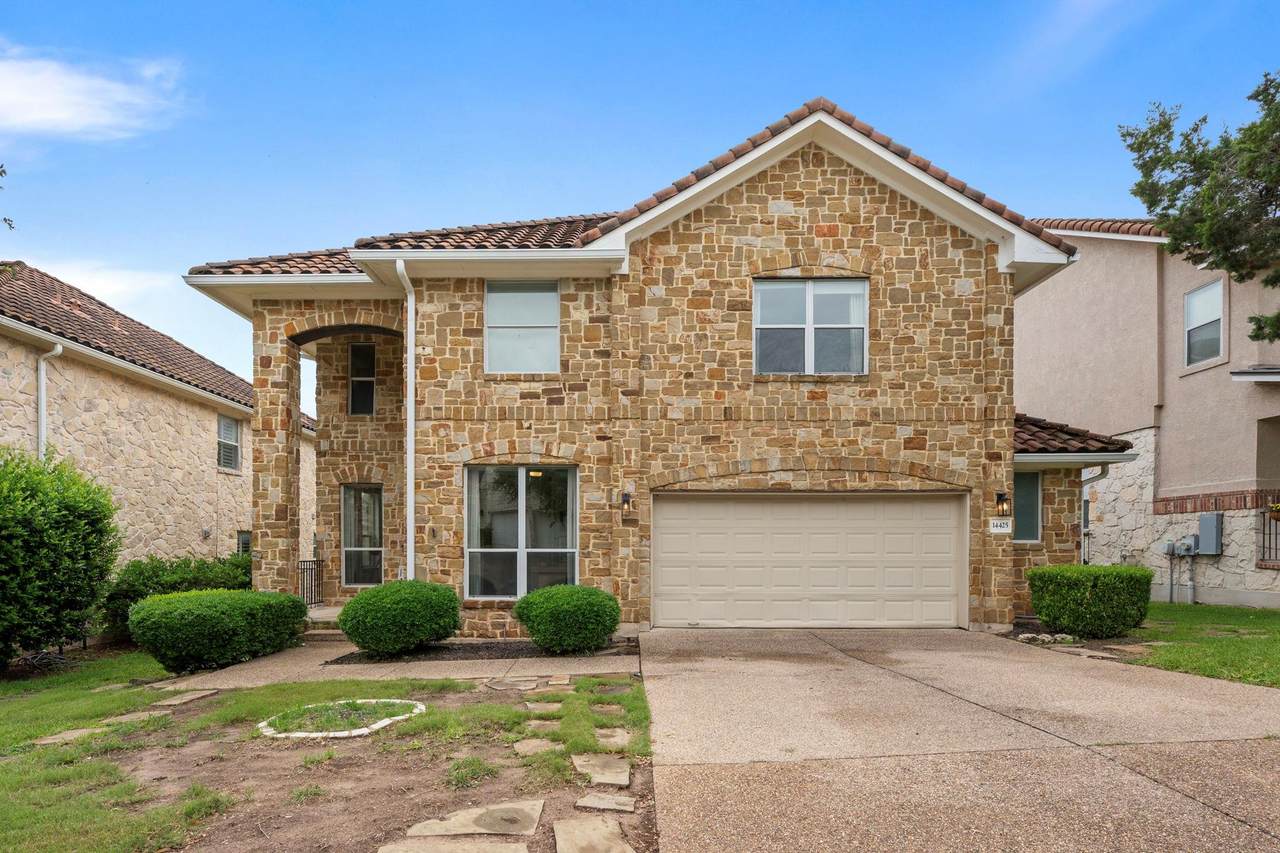
Nestled in the highly sought-after Spillman Ranch community, this beautifully updated two-story residence offers the perfect blend of elegance, comfort, and functionality. Boasting 2,599 square feet, 4 bedrooms, 2.5 baths, a dedicated home office, formal dining room, breakfast area, and an expansive upstairs game room, this home is thoughtfully designed for both everyday living and effortless entertaining. Step inside to a dramatic two-story foyer featuring rich wood flooring, a striking stone-accent staircase, and abundant natural light that fills the home with warmth and sophistication. The spacious living room centers around a cozy gas fireplace and flows seamlessly into the beautifully remodeled kitchen, where quartz countertops, updated cabinetry, stainless steel appliances, and a wraparound breakfast bar create the ideal gathering space for family and friends. Upstairs, all four bedrooms provide privacy and flexibility. The generous primary suite is a true retreat, complete with a bay window overlooking treetop views, ample space for a sitting area, and a spa-inspired bath featuring dual vanities, a soaking tub, separate shower, and walk-in closet. The oversized game room offers endless possibilities for recreation, media, or additional living space. Enjoy Texas evenings on the covered back patio overlooking the private backyard, perfect for outdoor dining, entertaining, or simply unwinding. Ideally located just minutes from Falconhead Golf Club, premier shopping, dining, and entertainment along Ranch Road 620, this exceptional home is also zoned to acclaimed Lake Travis ISD schools. Combining timeless style, modern updates, and an unbeatable location, this is an opportunity to experience the very best of West Austin living.
-
4BEDS
-
0.15ACRES
-
2BATHS
-
11/2 BATHS
-
2,599SQFT
-
$221$/SQFT
School Information
Description
Nestled in the highly sought-after Spillman Ranch community, this beautifully updated two-story residence offers the perfect blend of elegance, comfort, and functionality. Boasting 2,599 square feet, 4 bedrooms, 2.5 baths, a dedicated home office, formal dining room, breakfast area, and an expansive upstairs game room, this home is thoughtfully designed for both everyday living and effortless entertaining. Step inside to a dramatic two-story foyer featuring rich wood flooring, a striking stone-accent staircase, and abundant natural light that fills the home with warmth and sophistication. The spacious living room centers around a cozy gas fireplace and flows seamlessly into the beautifully remodeled kitchen, where quartz countertops, updated cabinetry, stainless steel appliances, and a wraparound breakfast bar create the ideal gathering space for family and friends. Upstairs, all four bedrooms provide privacy and flexibility. The generous primary suite is a true retreat, complete with a bay window overlooking treetop views, ample space for a sitting area, and a spa-inspired bath featuring dual vanities, a soaking tub, separate shower, and walk-in closet. The oversized game room offers endless possibilities for recreation, media, or additional living space. Enjoy Texas evenings on the covered back patio overlooking the private backyard, perfect for outdoor dining, entertaining, or simply unwinding. Ideally located just minutes from Falconhead Golf Club, premier shopping, dining, and entertainment along Ranch Road 620, this exceptional home is also zoned to acclaimed Lake Travis ISD schools. Combining timeless style, modern updates, and an unbeatable location, this is an opportunity to experience the very best of West Austin living.
 © 2026 Austin Board of REALTORS® (alternatively, from ACTRIS). All information provided is deemed reliable but is not guaranteed and should be independently verified. The Austin Board of REALTORS®, ACTRIS and their affiliates provide the MLS and all content therein “AS IS” and without any warranty, express or implied.The information provided is for consumers' personal, non-commercial use and may not be used for any purpose other than to identify prospective properties consumers may be interested in purchasing. Data last updated: 2026-11-08T00:00:21.233.
 Based on information submitted to the MLS GRID as of 2026-11-08T00:00:21.233 (date and time MLS GRID Data was obtained).
All data is obtained from various sources and may not have been verified by broker or MLS GRID. Supplied
Open House Information is subject to change without notice. All information should be independently reviewed and verified for accuracy. Properties may or may not be listed by the office/agent presenting the information.
Click here for MLS GRID DMCA Notice