


Description
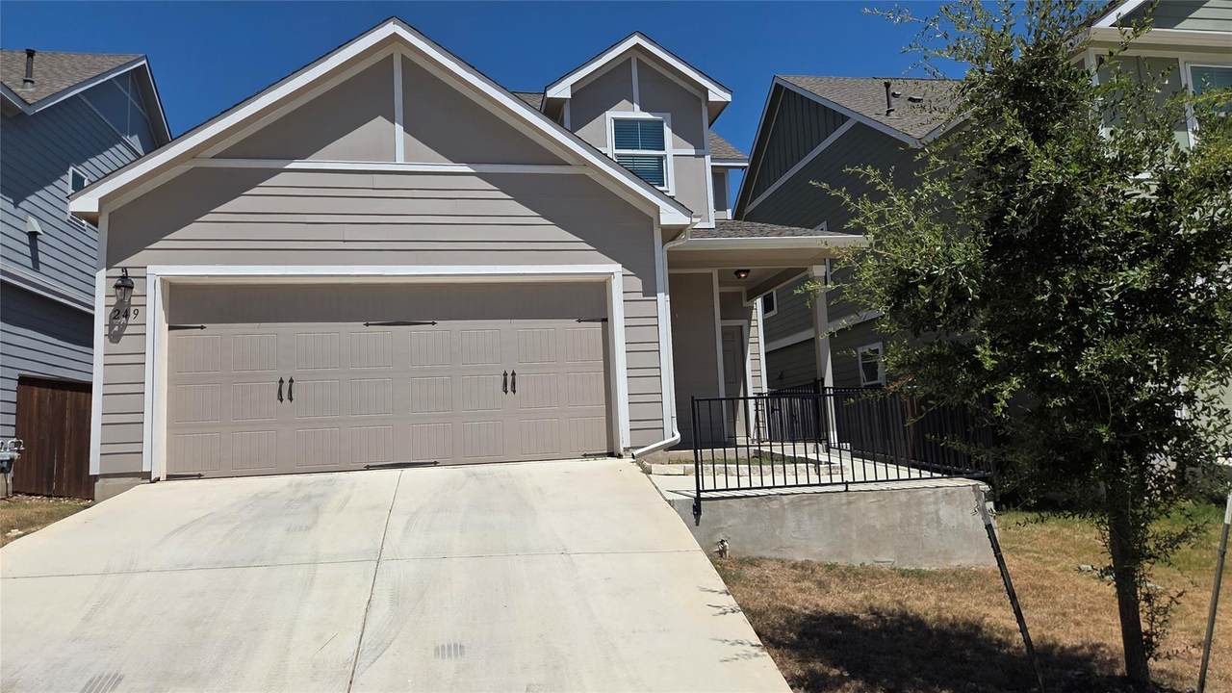
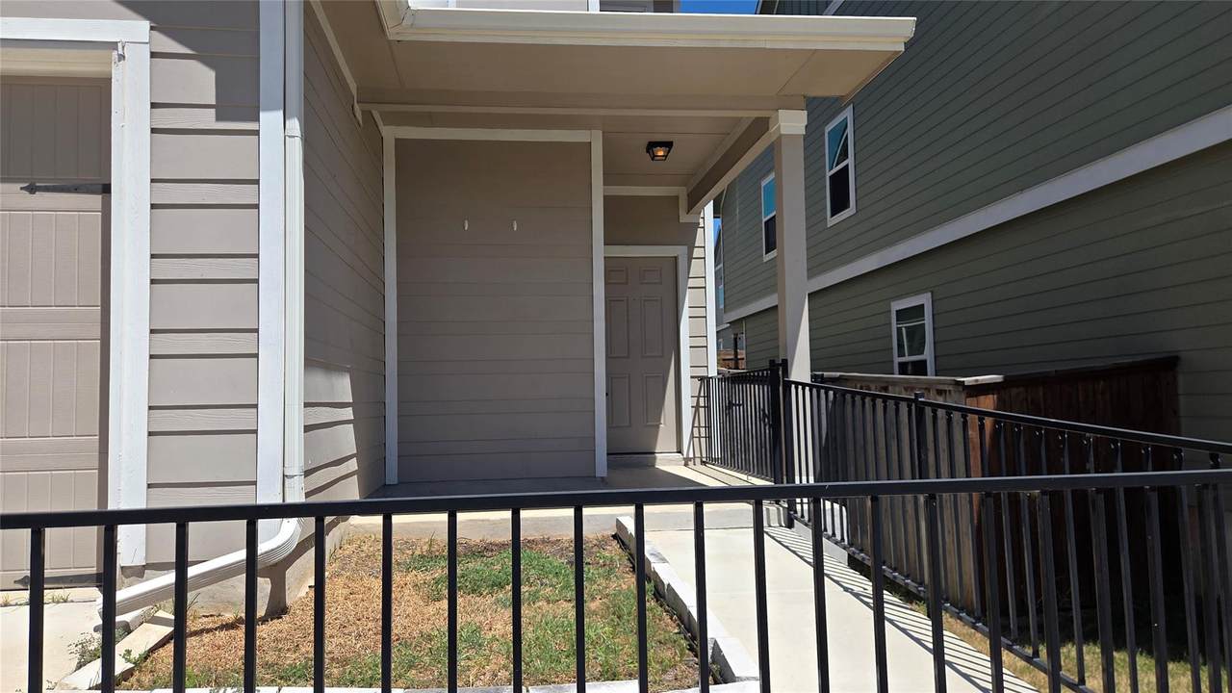
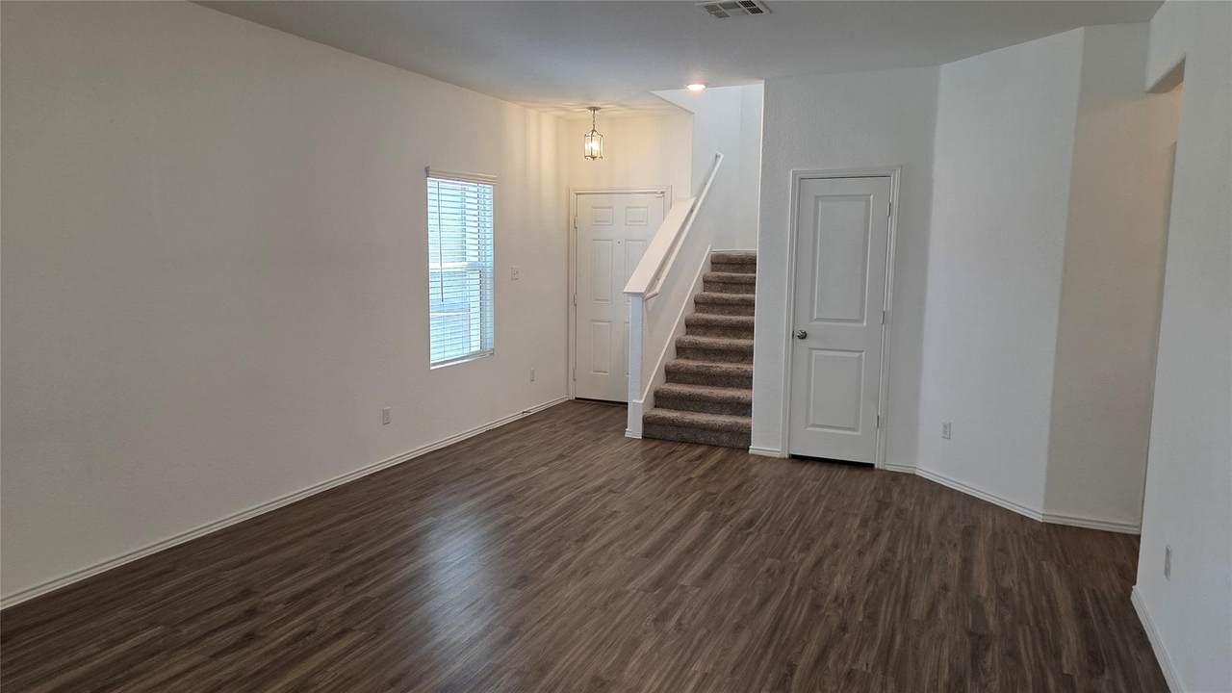
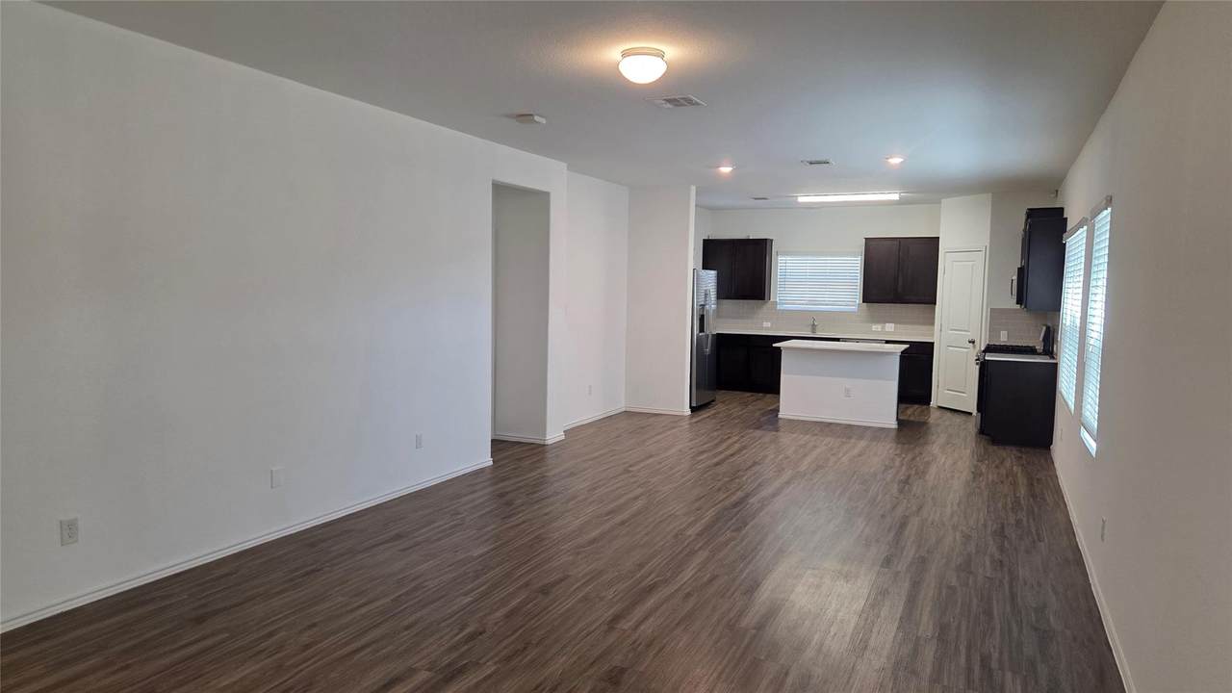
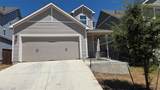
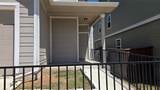
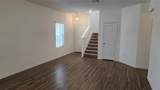
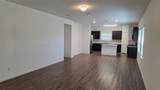
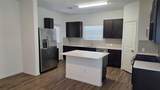
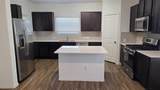
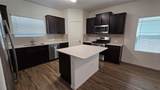
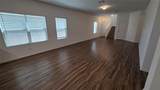
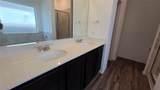
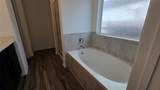
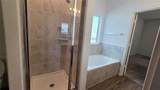
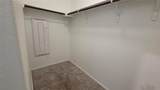
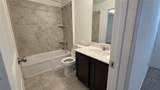
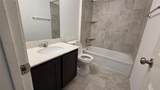
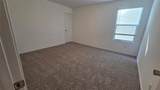
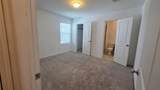
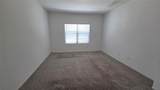
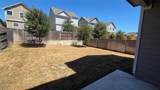
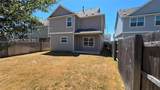
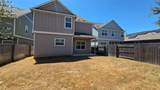
**For Lease | Energy-Efficient Home in Orchard Ridge, Liberty Hill, TX** Welcome to 249 Red Buckeye Loop, a beautifully designed home in the highly sought-after Orchard Ridge community of Liberty Hill. Combining modern style, spacious living, and exceptional energy efficiency, this residence offers comfort, convenience, and long-term savings in one of the area's premier master-planned neighborhoods. Step inside to a bright, open-concept floor plan filled with natural light and soaring ceilings. The chef-inspired kitchen is the heart of the home, featuring sleek countertops, stainless steel appliances, a gas range, abundant cabinetry, and ample workspace—perfect for everyday living and entertaining. The spacious primary suite provides a relaxing retreat with a spa-like en-suite bath complete with dual vanities, a soaking tub, separate walk-in shower, and an oversized walk-in closet. Upstairs, a versatile loft, four additional bedrooms, and two full bathrooms offer flexible space for family, guests, a home office, or a media room. Enjoy outdoor living on the extended covered patio overlooking the backyard—ideal for weekend barbecues, gardening, or simply relaxing under the Texas sky. Residents of Orchard Ridge enjoy outstanding community amenities, including a resort-style swimming pool, fitness center, walking trails, playgrounds, parks, and community gathering spaces. Conveniently located near major highways, shopping, dining, and top-rated Liberty Hill ISD schools, this home also offers an easy commute to Georgetown, Cedar Park, Leander, and North Austin. Experience the perfect blend of modern living, energy-efficient features, and exceptional community amenities. Schedule your private showing today.
-
4BEDS
-
0.11ACRES
-
3BATHS
-
11/2 BATHS
School Information
Description
**For Lease | Energy-Efficient Home in Orchard Ridge, Liberty Hill, TX** Welcome to 249 Red Buckeye Loop, a beautifully designed home in the highly sought-after Orchard Ridge community of Liberty Hill. Combining modern style, spacious living, and exceptional energy efficiency, this residence offers comfort, convenience, and long-term savings in one of the area's premier master-planned neighborhoods. Step inside to a bright, open-concept floor plan filled with natural light and soaring ceilings. The chef-inspired kitchen is the heart of the home, featuring sleek countertops, stainless steel appliances, a gas range, abundant cabinetry, and ample workspace—perfect for everyday living and entertaining. The spacious primary suite provides a relaxing retreat with a spa-like en-suite bath complete with dual vanities, a soaking tub, separate walk-in shower, and an oversized walk-in closet. Upstairs, a versatile loft, four additional bedrooms, and two full bathrooms offer flexible space for family, guests, a home office, or a media room. Enjoy outdoor living on the extended covered patio overlooking the backyard—ideal for weekend barbecues, gardening, or simply relaxing under the Texas sky. Residents of Orchard Ridge enjoy outstanding community amenities, including a resort-style swimming pool, fitness center, walking trails, playgrounds, parks, and community gathering spaces. Conveniently located near major highways, shopping, dining, and top-rated Liberty Hill ISD schools, this home also offers an easy commute to Georgetown, Cedar Park, Leander, and North Austin. Experience the perfect blend of modern living, energy-efficient features, and exceptional community amenities. Schedule your private showing today.
 © 2026 Austin Board of REALTORS® (alternatively, from ACTRIS). All information provided is deemed reliable but is not guaranteed and should be independently verified. The Austin Board of REALTORS®, ACTRIS and their affiliates provide the MLS and all content therein “AS IS” and without any warranty, express or implied.The information provided is for consumers' personal, non-commercial use and may not be used for any purpose other than to identify prospective properties consumers may be interested in purchasing. Data last updated: 2026-11-14T19:00:43.05.
 Based on information submitted to the MLS GRID as of 2026-11-14T19:00:43.05 (date and time MLS GRID Data was obtained).
All data is obtained from various sources and may not have been verified by broker or MLS GRID. Supplied
Open House Information is subject to change without notice. All information should be independently reviewed and verified for accuracy. Properties may or may not be listed by the office/agent presenting the information.
Click here for MLS GRID DMCA Notice