
Skip To Content

306 Marigold Ln

Cedar Park, TX 78613
  • $2,100/mo.
  • STATUS: Active
  • ID#: 5504074
Rental
UPDATED: 57 min ago
$2,100/mo.
Rental
  • 3
    BEDS
  • 0.18
    ACRES
  • 2
    BATHS
  • 0
    1/2 BATHS
  • 1,948
    SQFT
Type:
Rentals
Built:
1992
County:
Area:

School Information

Elementary School:
Middle School:
High School:
School District:
Property listed by Atoosa Ponsford of Moreland Properties: (512) 480-0848.

Description

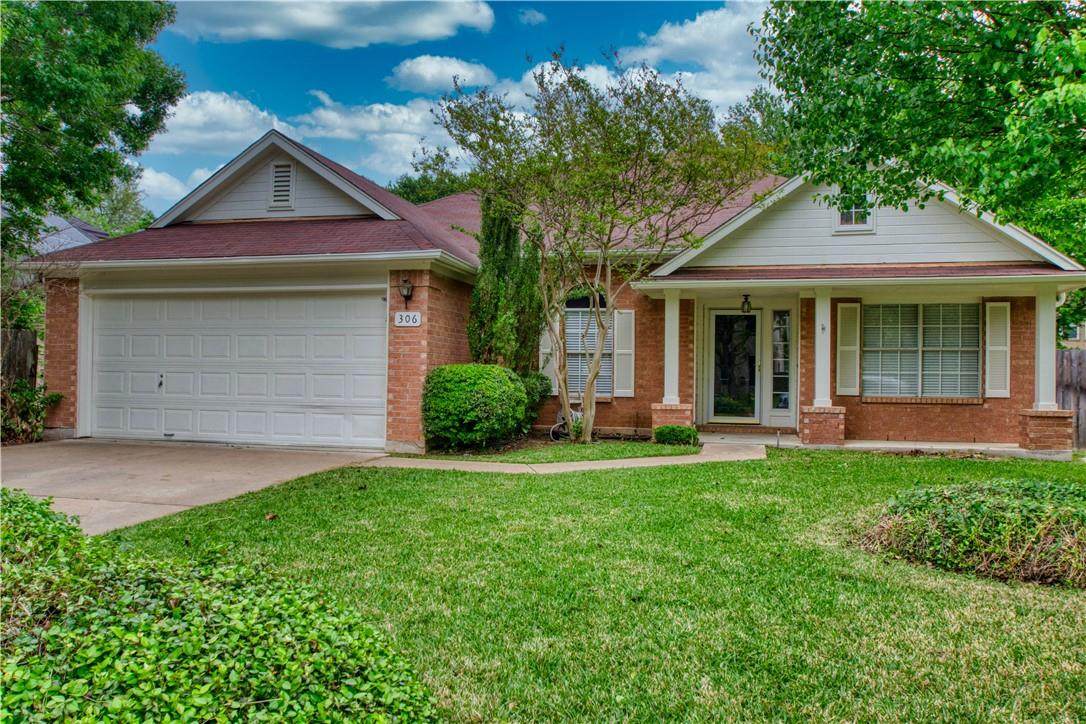
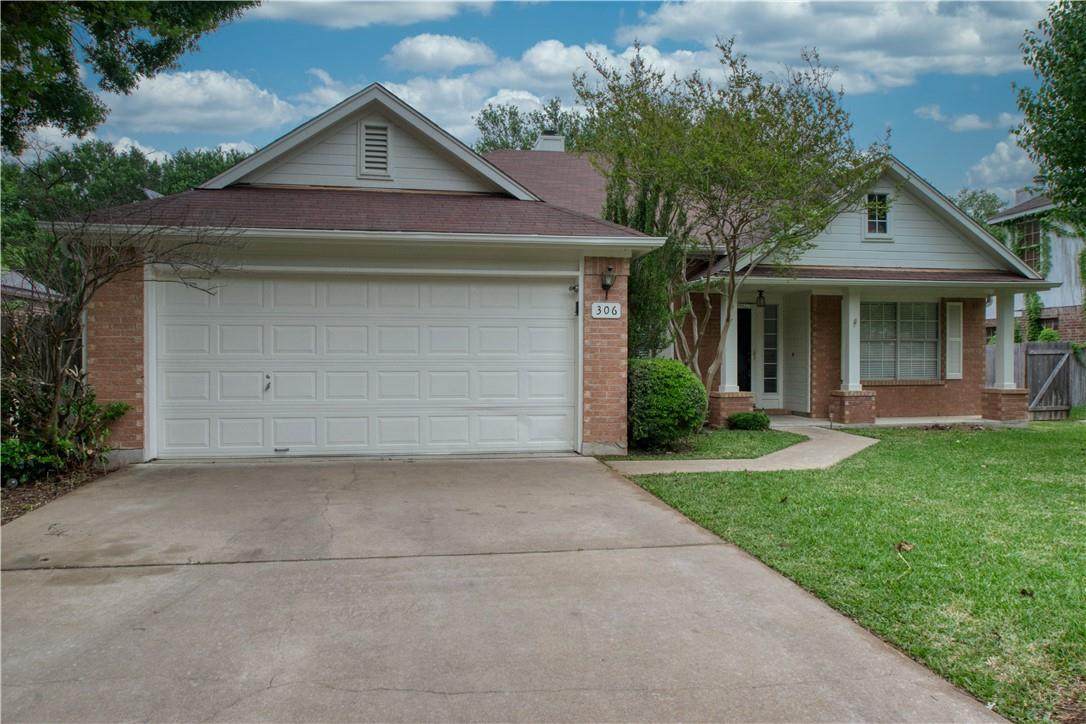
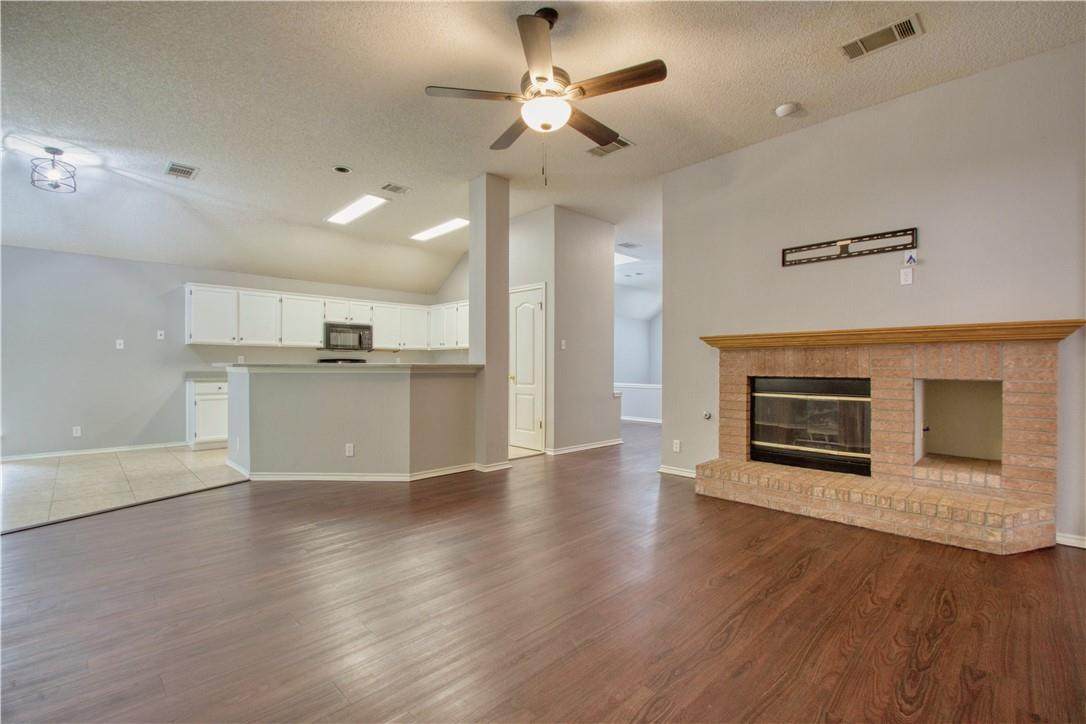
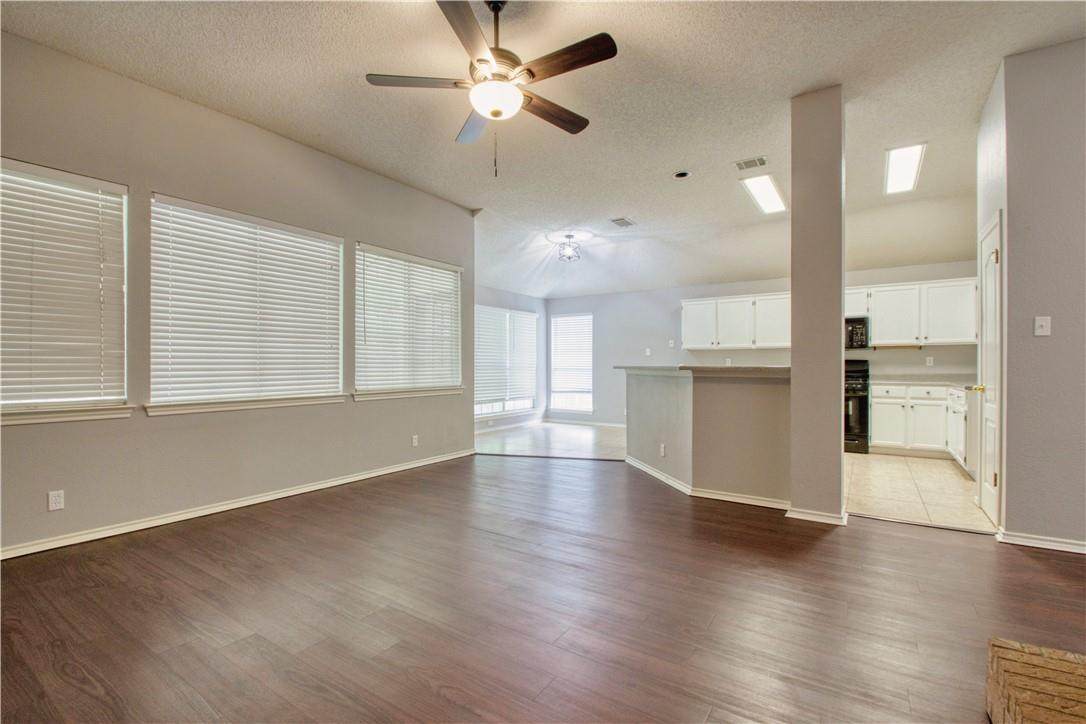
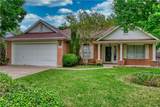
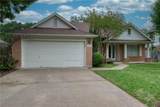
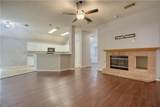
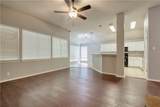
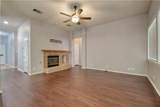
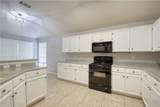
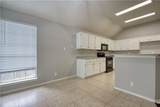
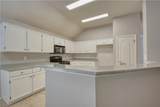
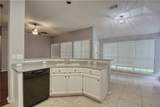
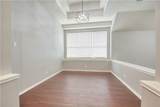
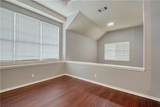
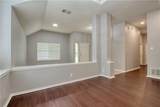
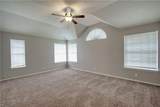
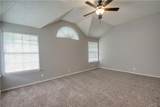
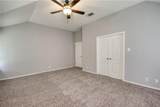
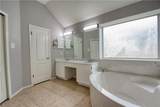
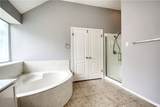
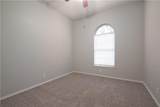
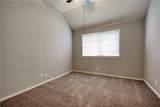
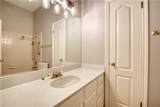
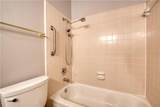
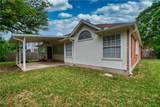
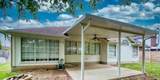
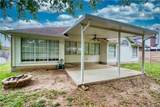
Located in an easy-access area of Cedar Park, this single-story home has welcoming covered front and back porches to relax on, tile entry, varied height ceilings, formal living, and dining areas. Recent paint and remodeling touches throughout the home. Large bright and open kitchen that overlooks breakfast family areas that feature a gas log fireplace and plenty of windows to the back yard. Three nice-sized bedrooms. Oversized owner’s suite and bath are secluded in the back of the house. Tons of natural light. Minutes to 183A and SH 1431 loaded with shopping, medical and restaurants. Don’t forget about the award winning schools. * pet rent and deposit can change based on pet details.


Austin Board of REALTORS® logo© 2026 Austin Board of REALTORS® (alternatively, from ACTRIS). All information provided is deemed reliable but is not guaranteed and should be independently verified. The Austin Board of REALTORS®, ACTRIS and their affiliates provide the MLS and all content therein “AS IS” and without any warranty, express or implied.The information provided is for consumers' personal, non-commercial use and may not be used for any purpose other than to identify prospective properties consumers may be interested in purchasing. Data last updated: 2026-11-07T23:00:37.667.

MLS Grid logoBased on information submitted to the MLS GRID as of 2026-11-07T23:00:37.667 (date and time MLS GRID Data was obtained). All data is obtained from various sources and may not have been verified by broker or MLS GRID. Supplied Open House Information is subject to change without notice. All information should be independently reviewed and verified for accuracy. Properties may or may not be listed by the office/agent presenting the information. Click here for MLS GRID DMCA Notice
www.homesforyoumercedesjaime.com/homes/183142836
Print Image

306 Marigold Ln Cedar Park, TX 78613

  • Price: $2,100/mo.
  • Status: Active
  • On Site: Days
  • Updated: 57 min ago
  • ID#: 5504074
3
Beds
2
Baths
0
½ Baths
0.18
Acres
1,948
SQFT
1992
Built
Neighborhood:
Buttercup Crk Sec 02 Village 06
County:
Williamson
Area:
Cedar Park
Elementary School:
Ada Mae Faubion
Middle School:
Artie L Henry
High School:
Vista Ridge
School District:
Leander ISD
Property Description
Located in an easy-access area of Cedar Park, this single-story home has welcoming covered front and back porches to relax on, tile entry, varied height ceilings, formal living, and dining areas. Recent paint and remodeling touches throughout the home. Large bright and open kitchen that overlooks breakfast family areas that feature a gas log fireplace and plenty of windows to the back yard. Three nice-sized bedrooms. Oversized owner’s suite and bath are secluded in the back of the house. Tons of natural light. Minutes to 183A and SH 1431 loaded with shopping, medical and restaurants. Don’t forget about the award winning schools. * pet rent and deposit can change based on pet details.
Exterior Features

Attached Garage YN Yes Covered Spaces 2 Direction Faces North Exterior Features Exterior StepsPrivate Yard Fencing FencedPrivacyWood Foundation Details Slab Garage YN Yes Levels One Lot Features CurbsInterior LotSprinkler - AutomaticTrees-Small (Under 20 Ft) Parking Features AttachedGarageGarage Door OpenerGarage Faces Front Patio And Porch Features CoveredPatio Roof Composition View None Waterfront Features None Waterfront YN No

Interior Features

Appliances DishwasherDisposalExhaust FanMicrowaveFree-Standing RangeGas Water Heater Cooling Central Air Fireplace Features Family RoomGas Log Fireplaces Total 1 Flooring CarpetLaminateTile Heating Central Interior Features Breakfast BarCeiling Fan(s)Multiple Living AreasPantryPrimary Bedroom on MainWalk-In Closet(s) Laundry Location Laundry Room Main Level Bedrooms 3 Num Dining 1 Num Living 1 Num Other Level Beds 0 Rooms Kitchen (Main Level Kitchn - Breakfast Area) Primary Bedroom (Main Level Walk-In Closet(s)) Primary Bathroom (Main Level Separate Shower) Window Features None

Property Features

Accessibility Features None Community Features None Fema Flood Plain No Horse YN No Housing Vouchers YN No Lease Term 12 Months New Construction YN No Pets Allowed Cats OKDogs OKSmall DogsMedium DogsLarge DogsNo Weight LimitNo Breed restrictions Pool Features None Pool Private YN No Property Sub Type Single Family Residence Sewer Public Sewer Unit Style 1st Floor Entry Utilities Electricity AvailableNatural Gas Available Water Source Public


Austin Board of REALTORS® logo© 2026 Austin Board of REALTORS® (alternatively, from ACTRIS). All information provided is deemed reliable but is not guaranteed and should be independently verified. The Austin Board of REALTORS®, ACTRIS and their affiliates provide the MLS and all content therein “AS IS” and without any warranty, express or implied.The information provided is for consumers' personal, non-commercial use and may not be used for any purpose other than to identify prospective properties consumers may be interested in purchasing. Data last updated: 2026-11-07T23:00:37.667.

MLS Grid logoBased on information submitted to the MLS GRID as of 2026-11-07T23:00:37.667 (date and time MLS GRID Data was obtained). All data is obtained from various sources and may not have been verified by broker or MLS GRID. Supplied Open House Information is subject to change without notice. All information should be independently reviewed and verified for accuracy. Properties may or may not be listed by the office/agent presenting the information. Click here for MLS GRID DMCA Notice
 
https://bt-photos.global.ssl.fastly.net/austin/orig_boomver_1_5504074-2.jpg https://bt-photos.global.ssl.fastly.net/austin/orig_boomver_1_5504074-2.jpg https://bt-photos.global.ssl.fastly.net/austin/orig_boomver_1_5504074-2.jpg
Logo
Keller Williams Advantage
10266 W Adams Ave
Temple TX, 76502
Property listed by Atoosa Ponsford of Moreland Properties: (512) 480-0848.