







Skip To Content

6024 Elfen Way

Austin, TX 78724
  • $229,999
  • STATUS: Active Under Contract
  • ID#: 7043581
Under Contract
UPDATED: 73 min ago
$229,999
  • 3
    BEDS
  • 0.12
    ACRES
  • 2
    BATHS
  • 0
    1/2 BATHS
  • 1,203
    SQFT
  • $191
    $/SQFT
Neighborhood:
Type:
Single-Family Home
Built:
2008
County:
Area:

School Information

Elementary School:
Middle School:
High School:
School District:
Property listed by Trevor Loveless of eXp Realty, LLC: (650) 400-3309.

Description

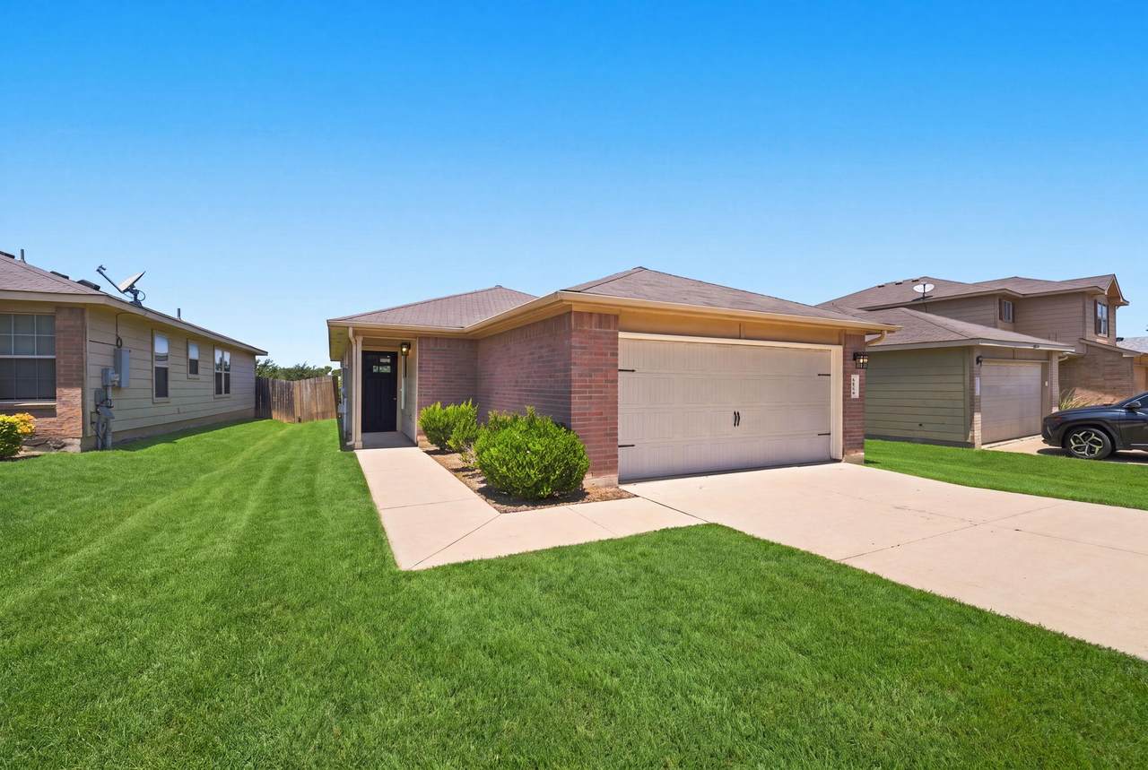
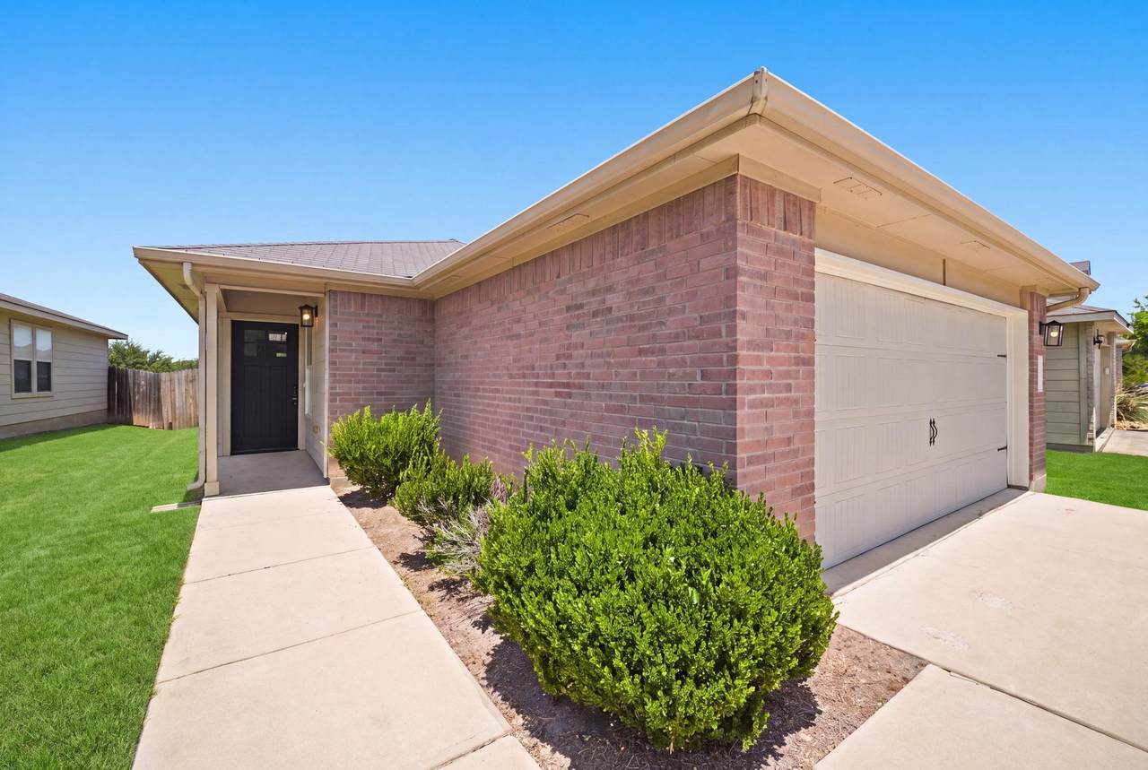
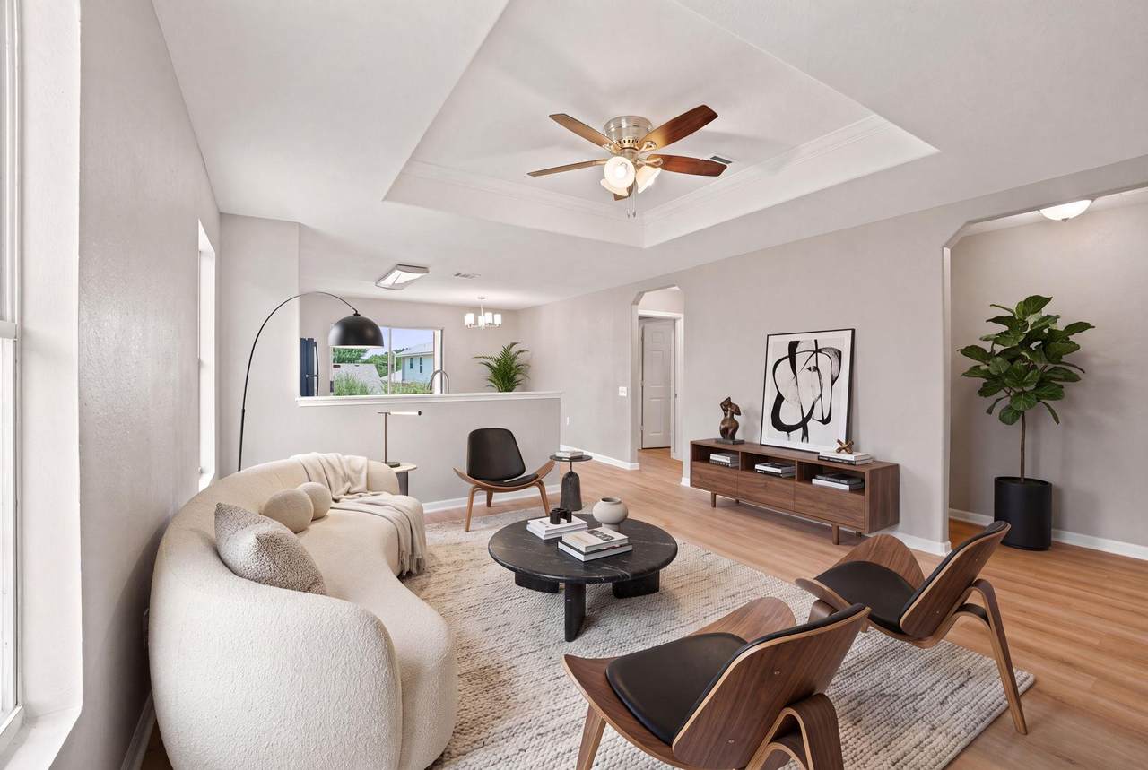
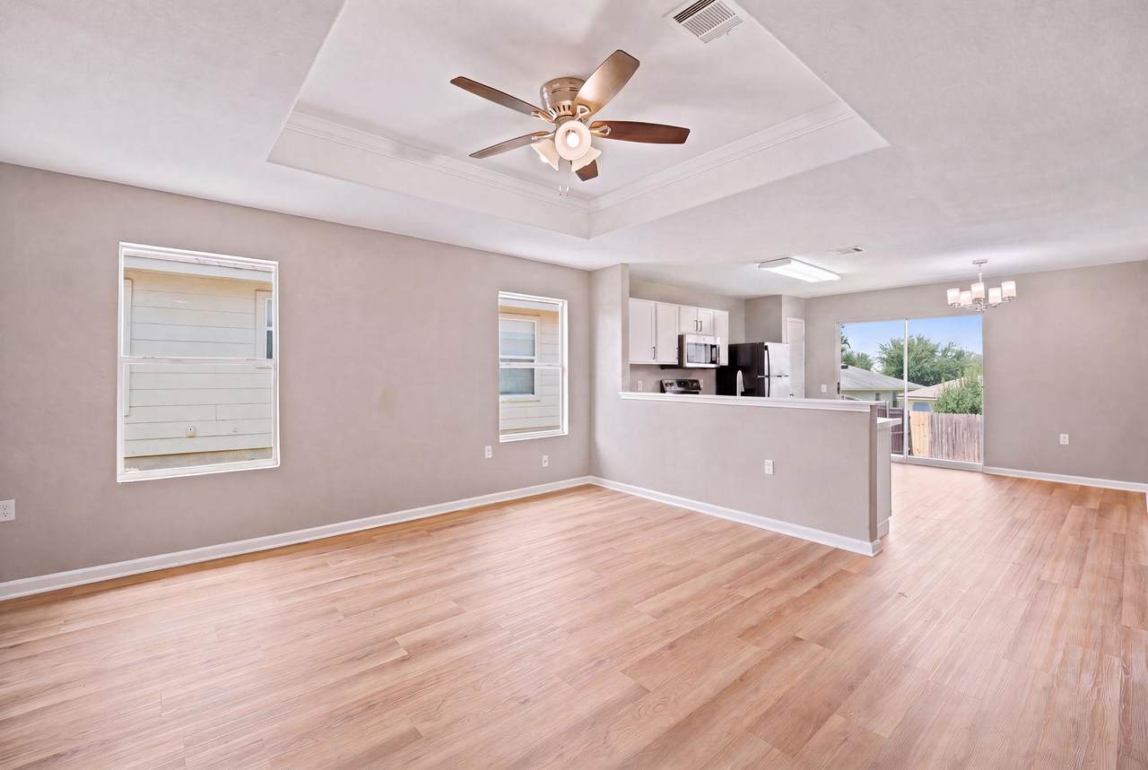
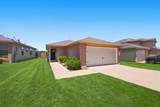
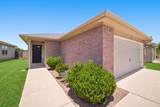
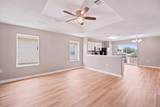
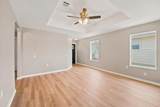
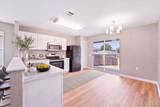
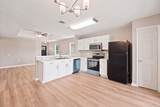
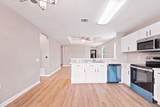
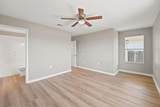
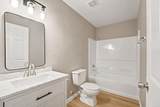
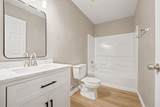
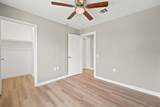
Seller offering a 2-1 interest rate buydown with an acceptable offer! Fully remodeled and move-in ready, this beautifully updated home offers a fresh, modern interior with thoughtful improvements throughout. The renovated kitchen features new appliances, updated cabinetry, modern countertops, and a functional layout that opens comfortably to the main living and dining areas. Both bathrooms have been fully remodeled with updated finishes, fixtures, vanities, and clean contemporary design. Additional interior updates create a bright, polished feel throughout the home, while the practical floor plan provides comfortable living spaces and well-proportioned bedrooms. The property is located within an established HOA community offering desirable neighborhood amenities, including a community pool, park, playground, picnic areas, sidewalks, and maintained common spaces. Conveniently situated near major roadways, shopping, dining, schools, and everyday services, this fully renovated home combines modern updates, community amenities, and easy access to the Austin area.

Monthly Payment Calculator


Austin Board of REALTORS® logo© 2026 Austin Board of REALTORS® (alternatively, from ACTRIS). All information provided is deemed reliable but is not guaranteed and should be independently verified. The Austin Board of REALTORS®, ACTRIS and their affiliates provide the MLS and all content therein “AS IS” and without any warranty, express or implied.The information provided is for consumers' personal, non-commercial use and may not be used for any purpose other than to identify prospective properties consumers may be interested in purchasing. Data last updated: 2026-11-10T21:00:29.697.

MLS Grid logoBased on information submitted to the MLS GRID as of 2026-11-10T21:00:29.697 (date and time MLS GRID Data was obtained). All data is obtained from various sources and may not have been verified by broker or MLS GRID. Supplied Open House Information is subject to change without notice. All information should be independently reviewed and verified for accuracy. Properties may or may not be listed by the office/agent presenting the information. Click here for MLS GRID DMCA Notice
www.homesforyoumercedesjaime.com/homes/179285466
Print Image

6024 Elfen Way Austin, TX 78724

  • Price: $229,999
  • Status: Active Under Contract
  • On Site: Days
  • Updated: 73 min ago
  • ID#: 7043581
3
Beds
2
Baths
0
½ Baths
0.12
Acres
1,203
SQFT
$191
$/SQFT
2008
Built
Neighborhood:
Woodlands Sec 03 The
County:
Travis
Area:
Austin
Elementary School:
Oak Meadows
Middle School:
Decker
High School:
Manor
School District:
Manor ISD
Property Description
Seller offering a 2-1 interest rate buydown with an acceptable offer! Fully remodeled and move-in ready, this beautifully updated home offers a fresh, modern interior with thoughtful improvements throughout. The renovated kitchen features new appliances, updated cabinetry, modern countertops, and a functional layout that opens comfortably to the main living and dining areas. Both bathrooms have been fully remodeled with updated finishes, fixtures, vanities, and clean contemporary design. Additional interior updates create a bright, polished feel throughout the home, while the practical floor plan provides comfortable living spaces and well-proportioned bedrooms. The property is located within an established HOA community offering desirable neighborhood amenities, including a community pool, park, playground, picnic areas, sidewalks, and maintained common spaces. Conveniently situated near major roadways, shopping, dining, schools, and everyday services, this fully renovated home combines modern updates, community amenities, and easy access to the Austin area.
Exterior Features

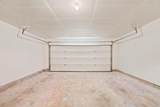
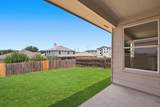
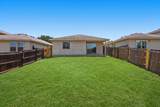
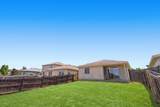
Attached Garage YN Yes Covered Spaces 2 Direction Faces SE Exterior Features Private Yard Fencing Back Yard Foundation Details Slab Garage YN Yes Levels One Lot Features Few TreesFront YardLevelTrees-Sparse Other Structures None Parking Features AttachedDrivewayGarage Faces FrontOff Street Patio And Porch Features None Roof CompositionShingle View None Waterfront Features None Waterfront YN No

Interior Features

Appliances Refrigerator Cooling Central Air Fireplaces Total 0 Flooring Wood Heating Central Interior Features Ceiling Fan(s)Quartz CountersOpen FloorplanPrimary Bedroom on Main Laundry Location Inside Main Level Bedrooms 3 Num Dining 1 Num Living 1 Num Other Level Beds 0 Window Features Double Pane Windows

Property Features

Accessibility Features None Association Fee 35 Association Fee Frequency Monthly Association Fee Includes See Remarks Association YN Yes Community Features Common GroundsCurbsDog ParkSidewalksUnderground Utilities Estimated Taxes 4700 Fema Flood Plain No Horse YN No Listing Terms CashConventionalFHATexas VetVA Loan New Construction YN No Pool Features None Pool Private YN No Property Condition Updated/Remodeled Property Sub Type Single Family Residence Sewer Public Sewer Special Listing Conditions Standard Tax Annual Amount 5677.91 Utilities Cable AvailableElectricity AvailableElectricity ConnectedInternet-CablePhone AvailableSewer ConnectedWater AvailableWater Connected Water Source Public


Austin Board of REALTORS® logo© 2026 Austin Board of REALTORS® (alternatively, from ACTRIS). All information provided is deemed reliable but is not guaranteed and should be independently verified. The Austin Board of REALTORS®, ACTRIS and their affiliates provide the MLS and all content therein “AS IS” and without any warranty, express or implied.The information provided is for consumers' personal, non-commercial use and may not be used for any purpose other than to identify prospective properties consumers may be interested in purchasing. Data last updated: 2026-11-10T21:00:29.697.

MLS Grid logoBased on information submitted to the MLS GRID as of 2026-11-10T21:00:29.697 (date and time MLS GRID Data was obtained). All data is obtained from various sources and may not have been verified by broker or MLS GRID. Supplied Open House Information is subject to change without notice. All information should be independently reviewed and verified for accuracy. Properties may or may not be listed by the office/agent presenting the information. Click here for MLS GRID DMCA Notice
 
https://bt-photos.global.ssl.fastly.net/austin/1280_boomver_1_7043581-2.jpg https://bt-photos.global.ssl.fastly.net/austin/1280_boomver_1_7043581-2.jpg https://bt-photos.global.ssl.fastly.net/austin/1280_boomver_1_7043581-2.jpg
Logo
Keller Williams Advantage
10266 W Adams Ave
Temple TX, 76502
Property listed by Trevor Loveless of eXp Realty, LLC: (650) 400-3309.