



Description
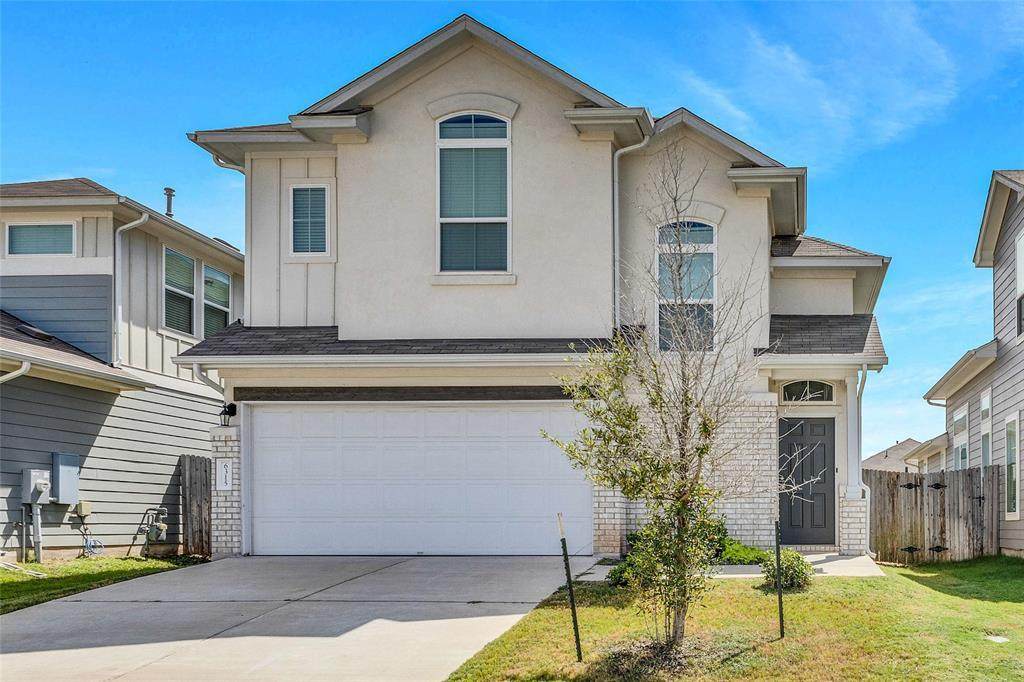
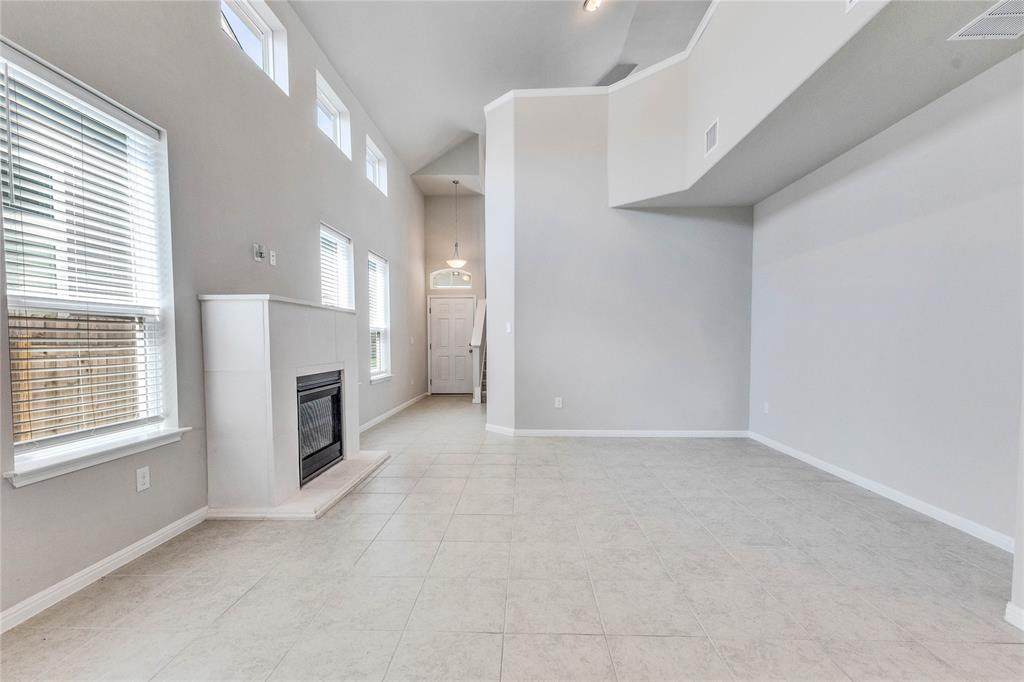
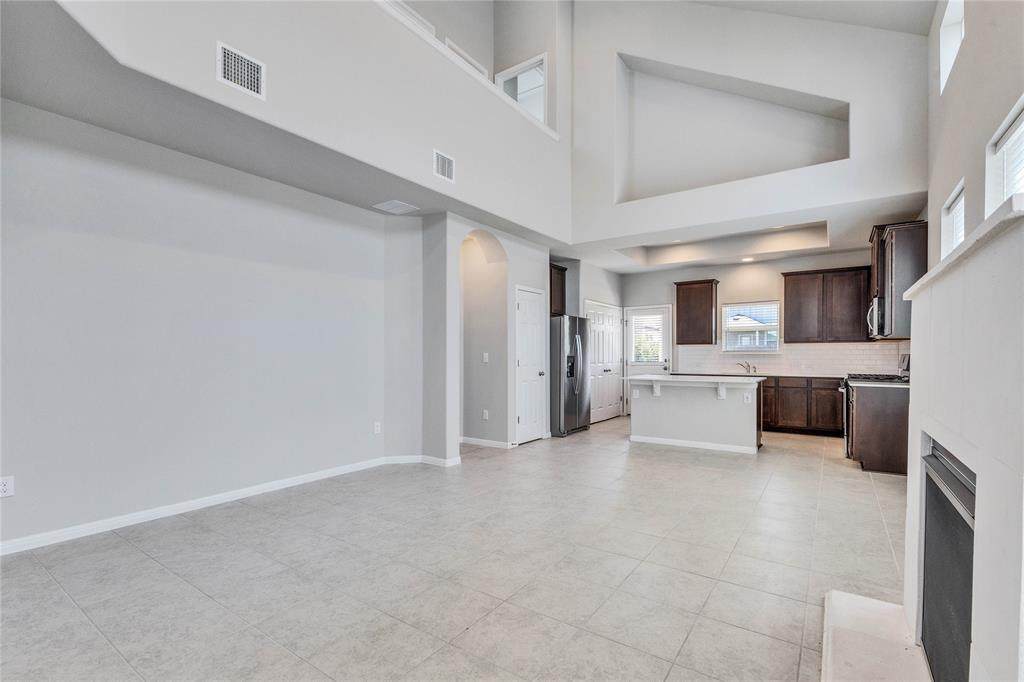
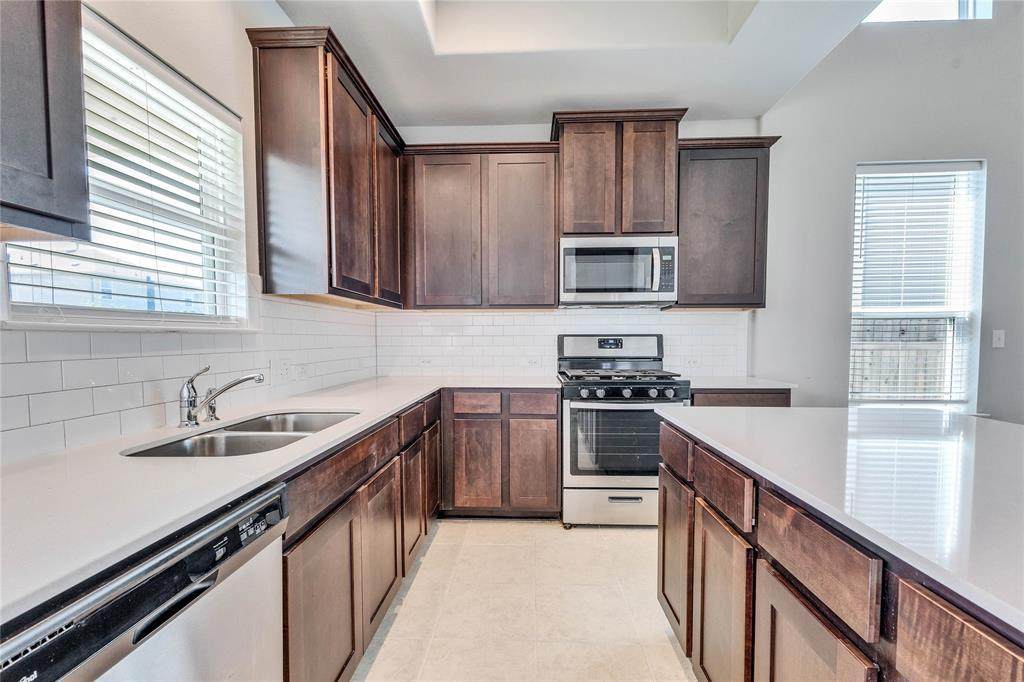
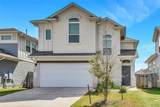
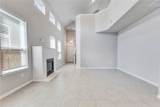
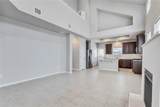
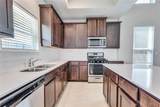
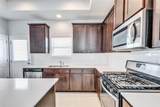
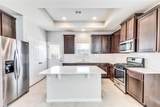
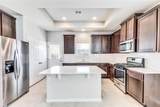
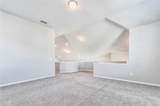
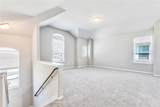
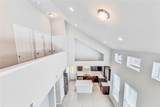
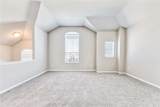
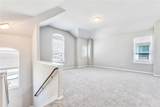
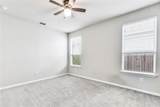
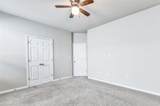
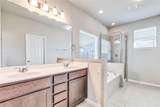
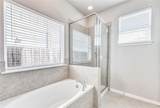
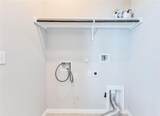
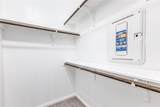
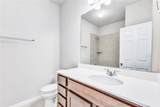
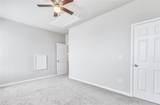
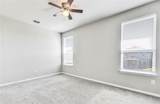
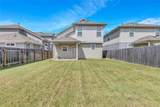
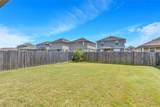
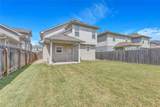
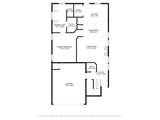
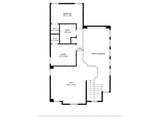
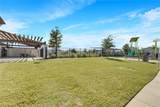
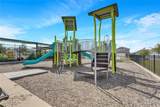
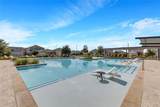
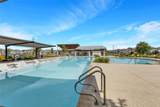
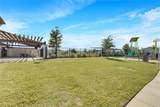
Available for Lease January 1! Welcome to this beautiful two-story home on Arbor Crest Lane in Austin, offering 4 spacious bedrooms, 3 full bathrooms, and a thoughtfully designed floor plan perfect for comfortable living. Step inside to discover an inviting living area featuring soaring vaulted ceilings, a cozy fireplace, and tile flooring throughout the main living spaces. The open-concept layout flows seamlessly into a well-appointed kitchen with rich dark wood cabinetry, beautiful white stone countertops, a stylish tile backsplash, center island, and breakfast bar. Stainless steel appliances, including a gas range, microwave, oven and dishwasher make this kitchen both functional and inviting. Upstairs, a versatile loft provides additional living space ideal for a game room, home office, or second living area. Generously sized bedrooms feature plush carpeting, ceiling fans, and ample closet space. The bathrooms offer attractive finishes, including dual vanities, a soaking tub, and a separate shower. Additional conveniences include window blinds, walk-in closets, and an indoor laundry area with washer and dryer hookups. Enjoy outdoor living in the fully fenced backyard, complete with a covered patio, lush lawn, and wood privacy fence—perfect for relaxing or entertaining. Residents can also enjoy fantastic neighborhood amenities, including a community swimming pool, clubhouse, playground, and park.
-
3BEDS
-
0.11ACRES
-
2BATHS
-
11/2 BATHS
School Information
Description
Available for Lease January 1! Welcome to this beautiful two-story home on Arbor Crest Lane in Austin, offering 4 spacious bedrooms, 3 full bathrooms, and a thoughtfully designed floor plan perfect for comfortable living. Step inside to discover an inviting living area featuring soaring vaulted ceilings, a cozy fireplace, and tile flooring throughout the main living spaces. The open-concept layout flows seamlessly into a well-appointed kitchen with rich dark wood cabinetry, beautiful white stone countertops, a stylish tile backsplash, center island, and breakfast bar. Stainless steel appliances, including a gas range, microwave, oven and dishwasher make this kitchen both functional and inviting. Upstairs, a versatile loft provides additional living space ideal for a game room, home office, or second living area. Generously sized bedrooms feature plush carpeting, ceiling fans, and ample closet space. The bathrooms offer attractive finishes, including dual vanities, a soaking tub, and a separate shower. Additional conveniences include window blinds, walk-in closets, and an indoor laundry area with washer and dryer hookups. Enjoy outdoor living in the fully fenced backyard, complete with a covered patio, lush lawn, and wood privacy fence—perfect for relaxing or entertaining. Residents can also enjoy fantastic neighborhood amenities, including a community swimming pool, clubhouse, playground, and park.
 © 2026 Austin Board of REALTORS® (alternatively, from ACTRIS). All information provided is deemed reliable but is not guaranteed and should be independently verified. The Austin Board of REALTORS®, ACTRIS and their affiliates provide the MLS and all content therein “AS IS” and without any warranty, express or implied.The information provided is for consumers' personal, non-commercial use and may not be used for any purpose other than to identify prospective properties consumers may be interested in purchasing. Data last updated: 2026-11-10T22:00:12.767.
 Based on information submitted to the MLS GRID as of 2026-11-10T22:00:12.767 (date and time MLS GRID Data was obtained).
All data is obtained from various sources and may not have been verified by broker or MLS GRID. Supplied
Open House Information is subject to change without notice. All information should be independently reviewed and verified for accuracy. Properties may or may not be listed by the office/agent presenting the information.
Click here for MLS GRID DMCA Notice