Skip To Content

845 Richardson Ln

Leander, TX 78641
  • $2,950/mo.
  • STATUS: Active
  • ID#: 2792464
Price Reduced
UPDATED: 43 min ago
$2,950/mo.
Rental
  • 5
    BEDS
  • 0.21
    ACRES
  • 3
    BATHS
  • 0
    1/2 BATHS
  • 3,628
    SQFT
Neighborhood:
Type:
Rentals
Built:
2016
County:
Area:

School Information

Elementary School:
Middle School:
High School:
School District:
Property listed by Venkat Dubhakula of Trinity Texas Realty INC: (512) 740-2262.

Description

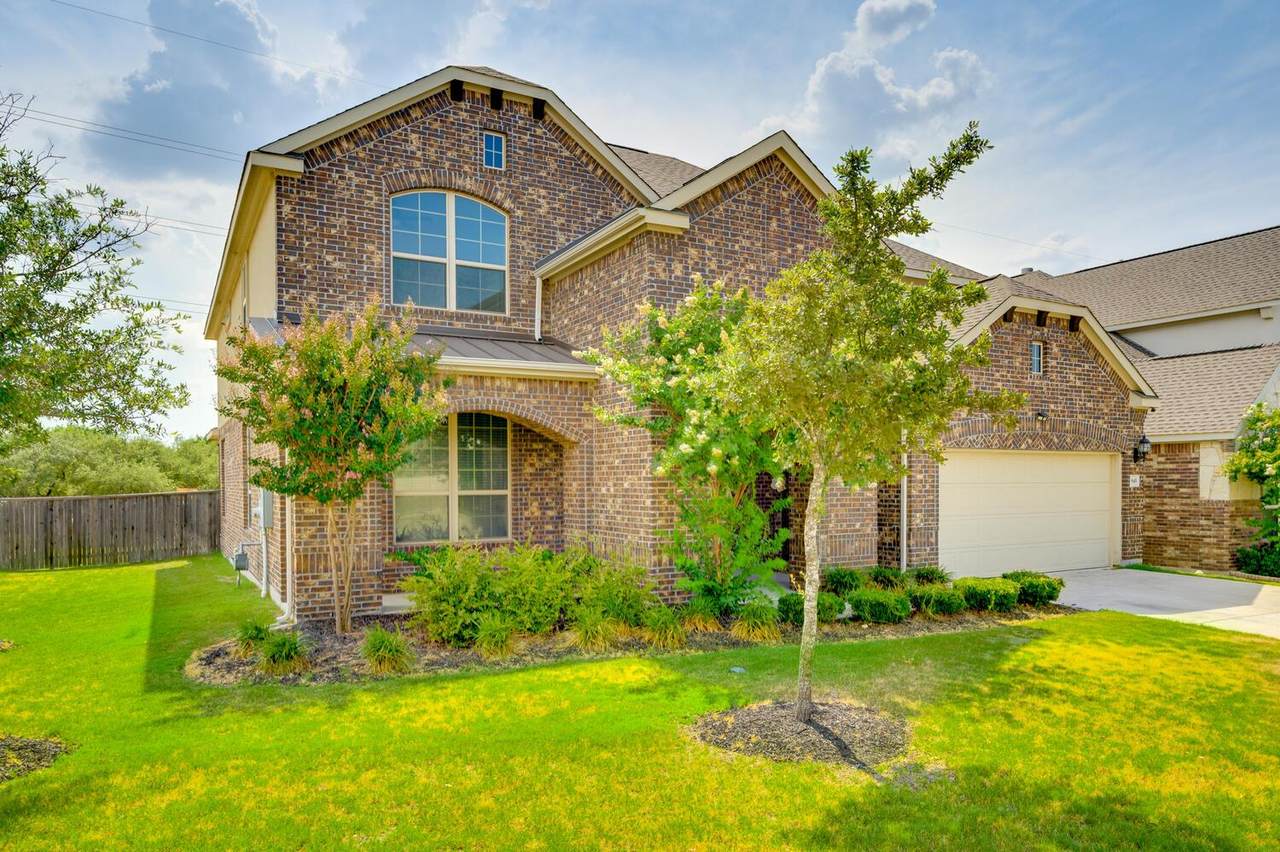
The expansive design of this two-story residence at 845 Richardson Lane provides a generous layout featuring five bedrooms and three full bathrooms. Spanning 3,628 square feet of living area, the home offers a sense of ease and functionality. Daily routines unfold smoothly across the spacious interior, which accommodates various lifestyle needs with its multiple rooms. The floorplan allows for transition between spaces, creating a warm and inviting atmosphere throughout both levels of the home. Situated on a 0.21-acre lot, the property provides outdoor space for recreation and relaxation. Located in the city of Leander, this address connects you to the surrounding community while offering a serene retreat to call home.


Austin Board of REALTORS® logo© 2026 Austin Board of REALTORS® (alternatively, from ACTRIS). All information provided is deemed reliable but is not guaranteed and should be independently verified. The Austin Board of REALTORS®, ACTRIS and their affiliates provide the MLS and all content therein “AS IS” and without any warranty, express or implied.The information provided is for consumers' personal, non-commercial use and may not be used for any purpose other than to identify prospective properties consumers may be interested in purchasing. Data last updated: 2026-11-07T23:00:37.667.

MLS Grid logoBased on information submitted to the MLS GRID as of 2026-11-07T23:00:37.667 (date and time MLS GRID Data was obtained). All data is obtained from various sources and may not have been verified by broker or MLS GRID. Supplied Open House Information is subject to change without notice. All information should be independently reviewed and verified for accuracy. Properties may or may not be listed by the office/agent presenting the information. Click here for MLS GRID DMCA Notice
www.homesforyoumercedesjaime.com/homes/182451472
Print Image

845 Richardson Ln Leander, TX 78641

  • Price: $2,950/mo.
  • Status: Active
  • On Site: Days
  • Updated: 43 min ago
  • ID#: 2792464
5
Beds
3
Baths
0
½ Baths
0.21
Acres
3,628
SQFT
2016
Built
Neighborhood:
Leander Xing Ph 1
County:
Williamson
Area:
Leander
Elementary School:
Pleasant Hill (Leander ISD)
Middle School:
Knox Wiley
High School:
Rouse
School District:
Leander ISD
Property Description
The expansive design of this two-story residence at 845 Richardson Lane provides a generous layout featuring five bedrooms and three full bathrooms. Spanning 3,628 square feet of living area, the home offers a sense of ease and functionality. Daily routines unfold smoothly across the spacious interior, which accommodates various lifestyle needs with its multiple rooms. The floorplan allows for transition between spaces, creating a warm and inviting atmosphere throughout both levels of the home. Situated on a 0.21-acre lot, the property provides outdoor space for recreation and relaxation. Located in the city of Leander, this address connects you to the surrounding community while offering a serene retreat to call home.
Exterior Features

Attached Garage YN No Covered Spaces 2 Direction Faces East Exterior Features Private Yard Fencing Back YardFencedWood Foundation Details Slab Garage YN Yes Levels Two Lot Features Back YardCorner LotPrivate Other Structures None Parking Features DrivewayGarage Patio And Porch Features CoveredDeckPorchRear Porch Roof AsphaltShingle View None Waterfront Features None Waterfront YN No

Interior Features

Appliances Built-In Oven(s)CooktopDishwasherDisposalMicrowaveRefrigerator Cooling Ceiling Fan(s)Central Air Fireplace Features Gas Fireplaces Total 1 Flooring CarpetTileWood Heating Central Interior Features Ceiling Fan(s)Granite CountersEat-in KitchenKitchen IslandPantryWalk-In Closet(s) Laundry Location Laundry Room Main Level Bedrooms 2 Num Dining 1 Num Living 1 Num Other Level Beds 3 Window Features Aluminum FramesBlindsPlantation Shutters

Property Features

Accessibility Features None Association YN Yes Community Features ParkPlayground Fema Flood Plain No Horse YN No Housing Vouchers YN No Lease Term 12 Months Max Lease Months 24 New Construction YN No Pets Allowed Cats OKDogs OK Pool Features None Pool Private YN No Property Condition Resale Property Sub Type Single Family Residence Sewer Public Sewer Unit Style Multi-level Floor Plan Utilities Electricity ConnectedSewer ConnectedWater Connected Water Source Public


Austin Board of REALTORS® logo© 2026 Austin Board of REALTORS® (alternatively, from ACTRIS). All information provided is deemed reliable but is not guaranteed and should be independently verified. The Austin Board of REALTORS®, ACTRIS and their affiliates provide the MLS and all content therein “AS IS” and without any warranty, express or implied.The information provided is for consumers' personal, non-commercial use and may not be used for any purpose other than to identify prospective properties consumers may be interested in purchasing. Data last updated: 2026-11-07T23:00:37.667.

MLS Grid logoBased on information submitted to the MLS GRID as of 2026-11-07T23:00:37.667 (date and time MLS GRID Data was obtained). All data is obtained from various sources and may not have been verified by broker or MLS GRID. Supplied Open House Information is subject to change without notice. All information should be independently reviewed and verified for accuracy. Properties may or may not be listed by the office/agent presenting the information. Click here for MLS GRID DMCA Notice
 
https://bt-photos.global.ssl.fastly.net/austin/1280_boomver_1_2792464-2.jpg https://bt-photos.global.ssl.fastly.net/austin/1280_boomver_1_2792464-2.jpg https://bt-photos.global.ssl.fastly.net/austin/1280_boomver_1_2792464-2.jpg
Logo
Keller Williams Advantage
10266 W Adams Ave
Temple TX, 76502
Property listed by Venkat Dubhakula of Trinity Texas Realty INC: (512) 740-2262.