










Skip To Content

908 Hartman Dr

Leander, TX 78641
  • $2,600/mo.
  • STATUS: Active
  • ID#: 1226785
Rental
UPDATED: 38 min ago
$2,600/mo.
Rental
  • 5
    BEDS
  • 0.16
    ACRES
  • 3
    BATHS
  • 1
    1/2 BATHS
  • 3,327
    SQFT
Neighborhood:
Type:
Rentals
Built:
2014
County:
Area:

School Information

Elementary School:
Middle School:
High School:
School District:
Property listed by Ruth Strickland of ABC Realty Group, LLC: (512) 593-1835.

Description

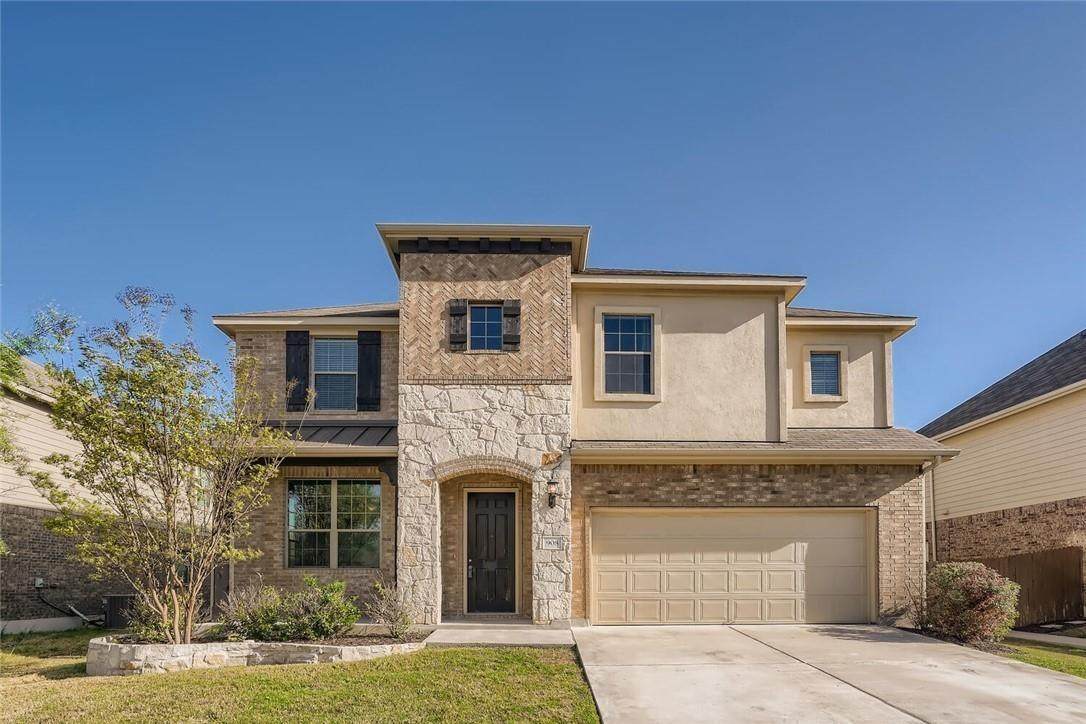
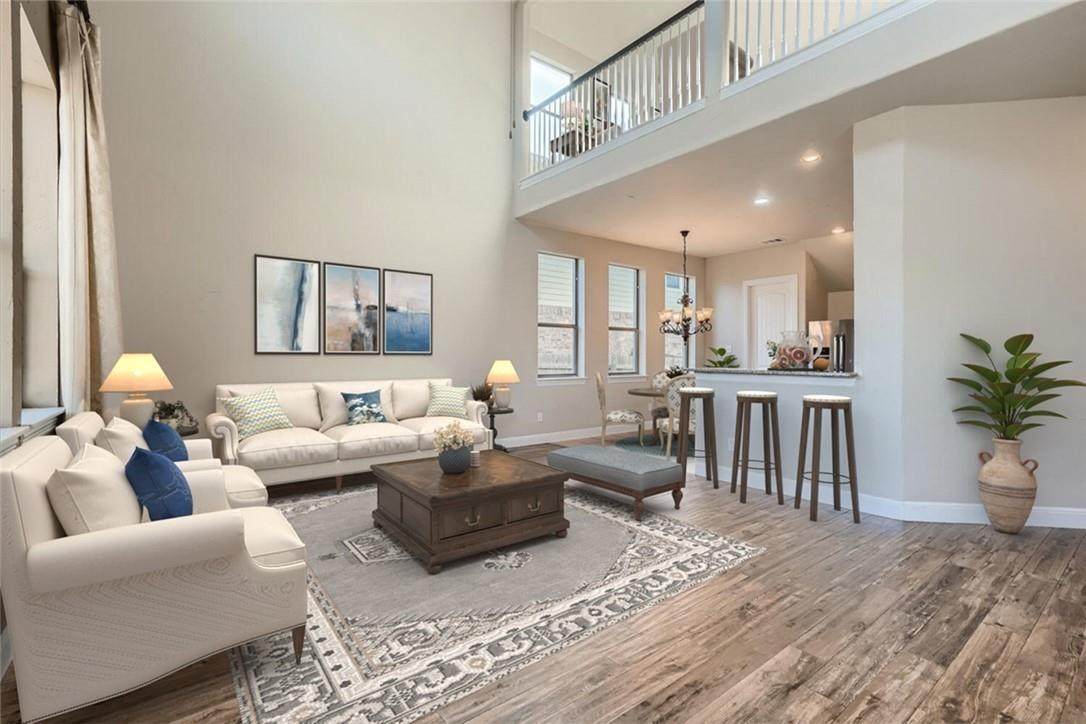
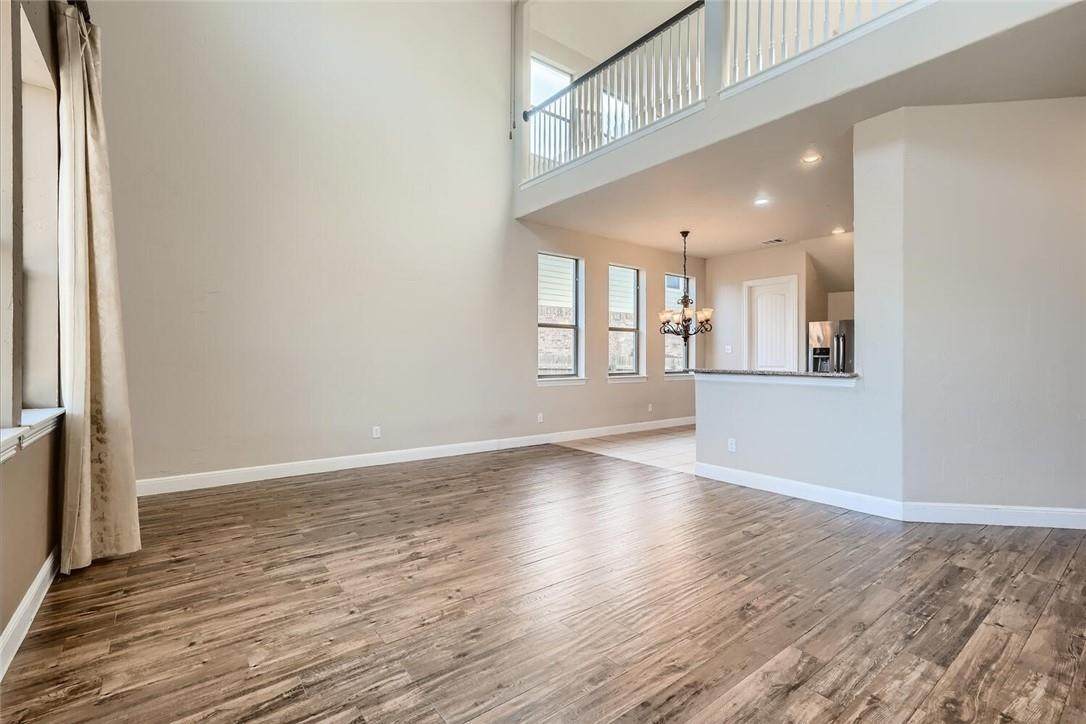
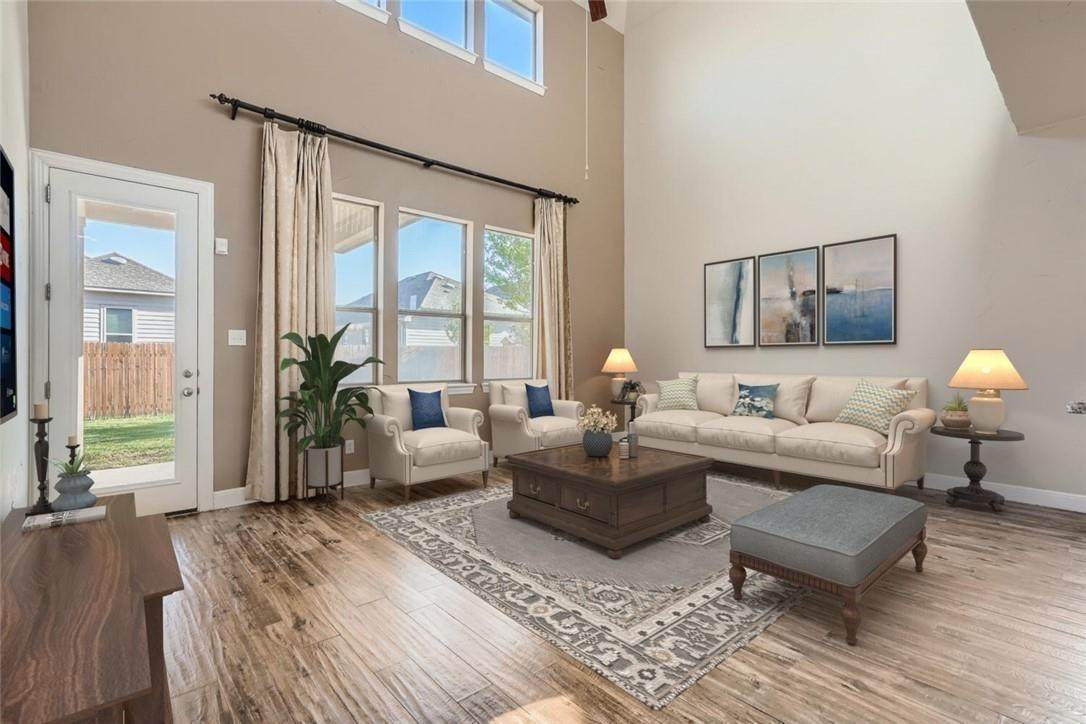
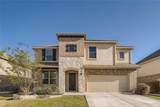
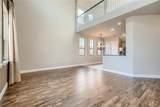
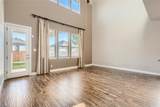
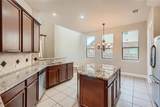
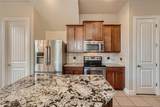
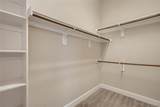
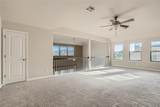
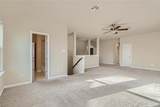
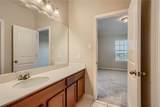
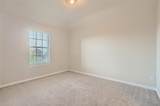
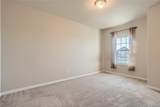
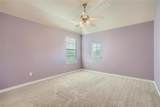
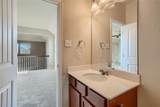
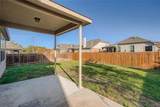
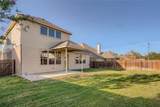
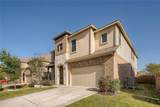
**Zoned to highly acclaimed Leander ISD!** Enjoy an unbeatable location within walking distance to Glenn High School and Danielson Middle School, with easy access to the MetroRail, shopping, dining, and 183A for a convenient commute. This spacious home features an open-concept floor plan with soaring ceilings, a private office, and a primary suite on the main level. Upstairs, you'll find four generously sized bedrooms, two full bathrooms, and a versatile loft that's perfect as a game room or additional living space. Relax on the covered front porch or entertain in the large fenced backyard featuring an extended covered patio. Refrigerator, washer, and dryer are included with the lease, and pets are welcome!


Austin Board of REALTORS® logo© 2026 Austin Board of REALTORS® (alternatively, from ACTRIS). All information provided is deemed reliable but is not guaranteed and should be independently verified. The Austin Board of REALTORS®, ACTRIS and their affiliates provide the MLS and all content therein “AS IS” and without any warranty, express or implied.The information provided is for consumers' personal, non-commercial use and may not be used for any purpose other than to identify prospective properties consumers may be interested in purchasing. Data last updated: 2026-11-10T22:00:12.767.

MLS Grid logoBased on information submitted to the MLS GRID as of 2026-11-10T22:00:12.767 (date and time MLS GRID Data was obtained). All data is obtained from various sources and may not have been verified by broker or MLS GRID. Supplied Open House Information is subject to change without notice. All information should be independently reviewed and verified for accuracy. Properties may or may not be listed by the office/agent presenting the information. Click here for MLS GRID DMCA Notice
www.homesforyoumercedesjaime.com/homes/182388672
Print Image

908 Hartman Dr Leander, TX 78641

  • Price: $2,600/mo.
  • Status: Active
  • On Site: Days
  • Updated: 38 min ago
  • ID#: 1226785
5
Beds
3
Baths
1
½ Baths
0.16
Acres
3,327
SQFT
2014
Built
Neighborhood:
Savanna Ranch
County:
Williamson
Area:
Leander
Elementary School:
Jim Plain
Middle School:
Danielson
High School:
Glenn
School District:
Leander ISD
Property Description
**Zoned to highly acclaimed Leander ISD!** Enjoy an unbeatable location within walking distance to Glenn High School and Danielson Middle School, with easy access to the MetroRail, shopping, dining, and 183A for a convenient commute. This spacious home features an open-concept floor plan with soaring ceilings, a private office, and a primary suite on the main level. Upstairs, you'll find four generously sized bedrooms, two full bathrooms, and a versatile loft that's perfect as a game room or additional living space. Relax on the covered front porch or entertain in the large fenced backyard featuring an extended covered patio. Refrigerator, washer, and dryer are included with the lease, and pets are welcome!
Exterior Features

Attached Garage YN No Covered Spaces 2 Direction Faces North Exterior Features Gutters Partial Fencing Back YardWood Foundation Details Slab Garage YN Yes Levels Two Lot Features Interior LotSprinkler - AutomaticSprinkler - Back YardSprinklers In FrontTrees-Moderate Other Structures None Parking Features DrivewayGarageGarage Door OpenerGarage Faces Front Patio And Porch Features CoveredFront PorchPatioPorch Roof Asphalt View Neighborhood Waterfront Features None Waterfront YN No

Interior Features

Appliances DishwasherDisposalDryerMicrowaveFree-Standing Electric OvenRefrigeratorWasherWasher/Dryer Cooling Ceiling Fan(s)Central AirElectric Fireplaces Total 0 Flooring CarpetTile Heating CentralElectric Interior Features BookcasesCeiling Fan(s)High CeilingsChandelierGranite CountersCrown MoldingDouble VanityEntrance FoyerFrench DoorsKitchen IslandMultiple Living AreasOpen FloorplanPantrySoaking TubWalk-In Closet(s) Laundry Location InsideLaundry RoomLower Level Main Level Bedrooms 1 Num Dining 1 Num Living 2 Num Other Level Beds 4 Window Features Drapes

Property Features

Accessibility Features None Association YN Yes Community Features Cluster MailboxPlaygroundSidewalks Fema Flood Plain No Horse YN No Housing Vouchers YN No Lease Term 12 Months Max Lease Months 24 New Construction YN No Pets Allowed Cats OKDogs OKMedium DogsLarge DogsBreed Restrictions Pool Features None Pool Private YN No Property Condition Resale Property Sub Type Single Family Residence Sewer Public Sewer Unit Style 1st Floor EntryMulti-level Floor Plan Utilities Cable AvailableElectricity ConnectedInternet-CableSewer ConnectedUnderground UtilitiesWater Connected Water Source Public


Austin Board of REALTORS® logo© 2026 Austin Board of REALTORS® (alternatively, from ACTRIS). All information provided is deemed reliable but is not guaranteed and should be independently verified. The Austin Board of REALTORS®, ACTRIS and their affiliates provide the MLS and all content therein “AS IS” and without any warranty, express or implied.The information provided is for consumers' personal, non-commercial use and may not be used for any purpose other than to identify prospective properties consumers may be interested in purchasing. Data last updated: 2026-11-10T22:00:12.767.

MLS Grid logoBased on information submitted to the MLS GRID as of 2026-11-10T22:00:12.767 (date and time MLS GRID Data was obtained). All data is obtained from various sources and may not have been verified by broker or MLS GRID. Supplied Open House Information is subject to change without notice. All information should be independently reviewed and verified for accuracy. Properties may or may not be listed by the office/agent presenting the information. Click here for MLS GRID DMCA Notice
 
https://bt-photos.global.ssl.fastly.net/austin/orig_boomver_1_1226785-2.jpg https://bt-photos.global.ssl.fastly.net/austin/orig_boomver_1_1226785-2.jpg https://bt-photos.global.ssl.fastly.net/austin/orig_boomver_1_1226785-2.jpg
Logo
Keller Williams Advantage
10266 W Adams Ave
Temple TX, 76502
Property listed by Ruth Strickland of ABC Realty Group, LLC: (512) 593-1835.