





Description
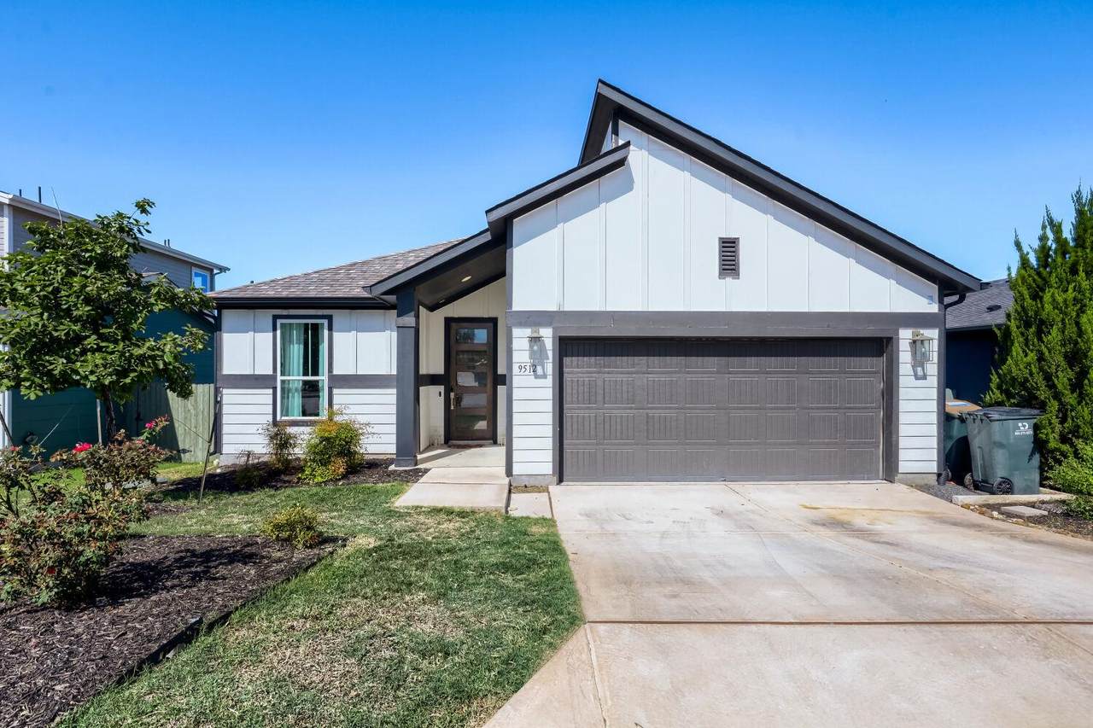
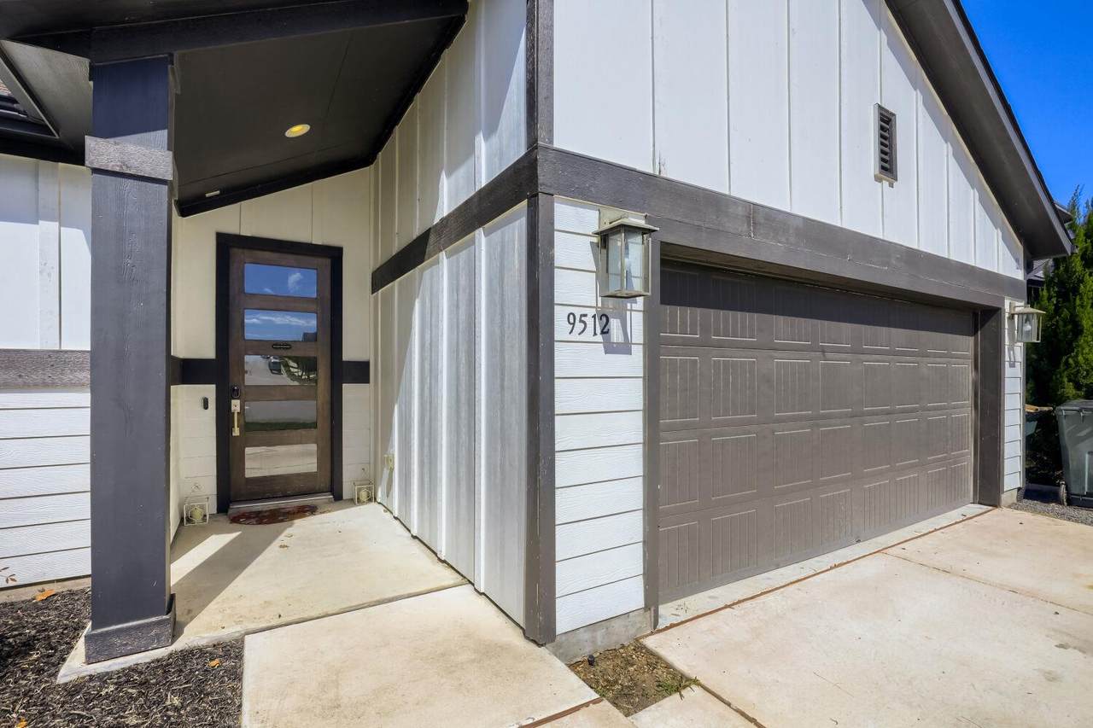
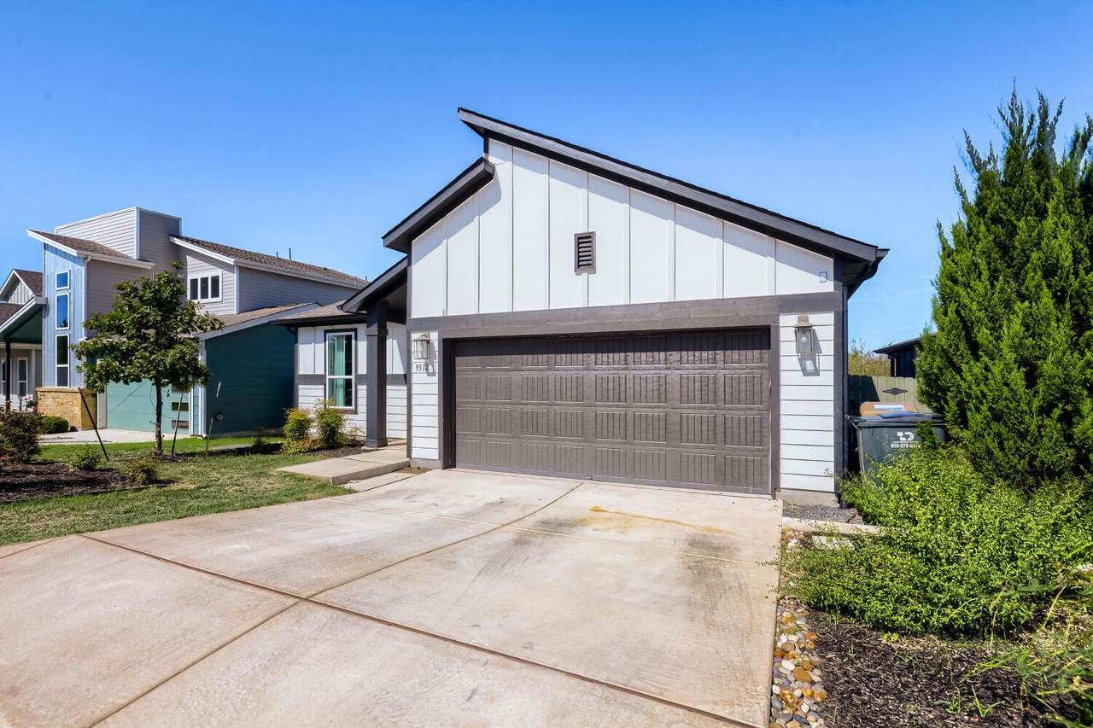
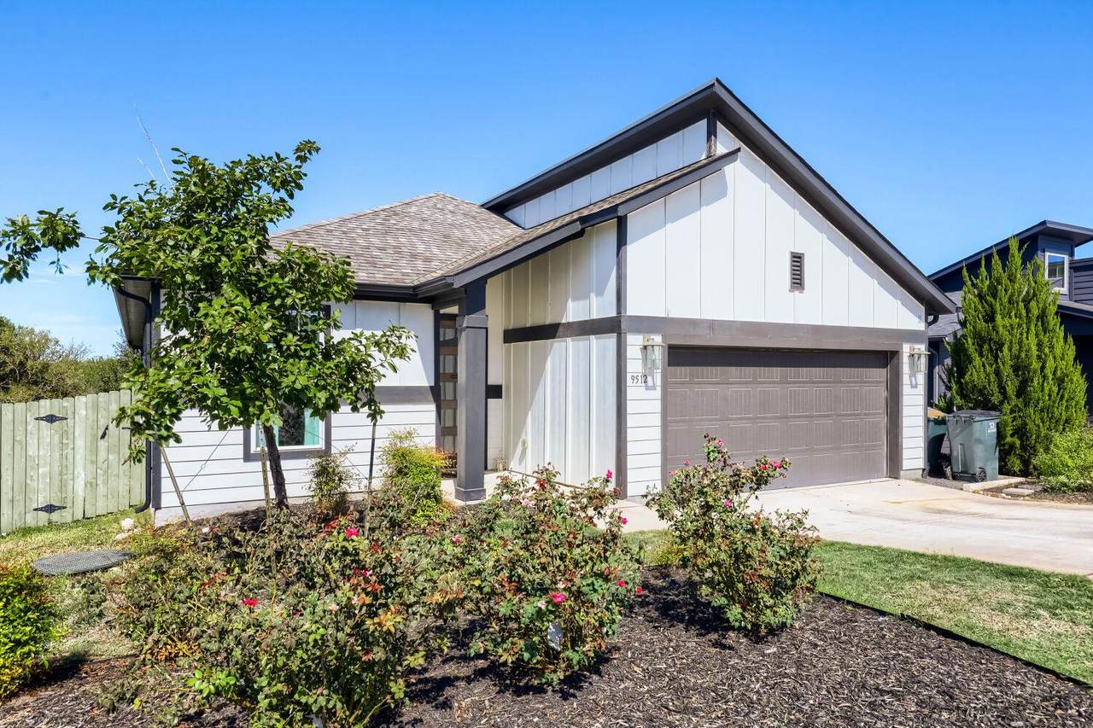
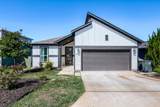
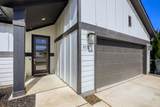
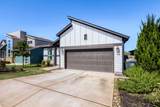
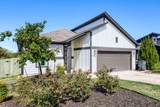
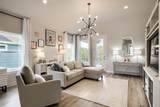
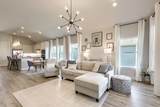
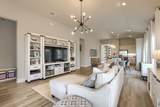
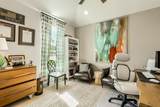
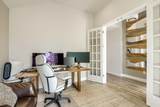
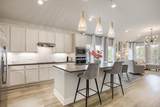
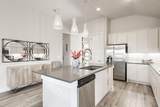
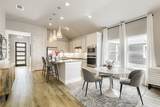
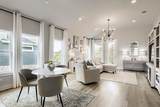
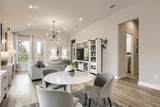
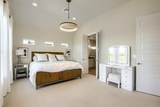
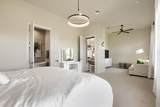
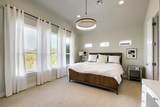
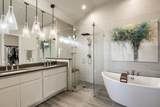
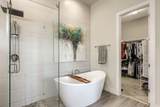
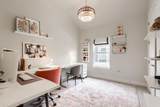
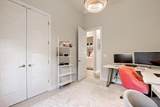
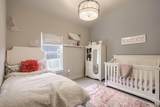
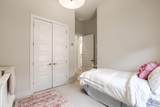
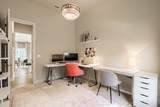
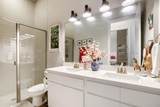
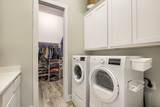
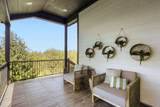
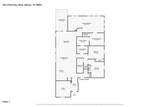
This single-story, single-family home features a two-car garage and is the third home down the street from the HOA pool and Whisper Valley Discovery Center. The center offers a full-service fitness center, a professional-grade demonstration kitchen, an activity and conference room, and indoor and outdoor gathering spaces. Inside, the open-concept floor plan seamlessly connects the kitchen, dining, and living areas, while numerous windows fill the home with natural light. The kitchen features stainless steel appliances, a center island with breakfast bar seating, a walk-in pantry, a built-in oven and microwave, and a cooktop with an overhead range hood. A front-facing office with French doors provides a dedicated workspace. The carpeted primary bedroom offers abundant natural light and a separate sitting area, ideal for relaxing or working. The en-suite bathroom includes a walk-in shower, a soaking tub, a double-sink vanity, and a walk-in closet. The secondary bathroom also features a double-sink vanity and a walk-in shower. Additional conveniences include a laundry closet with washer and dryer connections, storage, and a countertop. Outside, a covered deck provides a comfortable space for outdoor furniture, entertaining, or simply relaxing.
-
3BEDS
-
0.21ACRES
-
2BATHS
-
01/2 BATHS
School Information
Description
This single-story, single-family home features a two-car garage and is the third home down the street from the HOA pool and Whisper Valley Discovery Center. The center offers a full-service fitness center, a professional-grade demonstration kitchen, an activity and conference room, and indoor and outdoor gathering spaces. Inside, the open-concept floor plan seamlessly connects the kitchen, dining, and living areas, while numerous windows fill the home with natural light. The kitchen features stainless steel appliances, a center island with breakfast bar seating, a walk-in pantry, a built-in oven and microwave, and a cooktop with an overhead range hood. A front-facing office with French doors provides a dedicated workspace. The carpeted primary bedroom offers abundant natural light and a separate sitting area, ideal for relaxing or working. The en-suite bathroom includes a walk-in shower, a soaking tub, a double-sink vanity, and a walk-in closet. The secondary bathroom also features a double-sink vanity and a walk-in shower. Additional conveniences include a laundry closet with washer and dryer connections, storage, and a countertop. Outside, a covered deck provides a comfortable space for outdoor furniture, entertaining, or simply relaxing.
 © 2026 Austin Board of REALTORS® (alternatively, from ACTRIS). All information provided is deemed reliable but is not guaranteed and should be independently verified. The Austin Board of REALTORS®, ACTRIS and their affiliates provide the MLS and all content therein “AS IS” and without any warranty, express or implied.The information provided is for consumers' personal, non-commercial use and may not be used for any purpose other than to identify prospective properties consumers may be interested in purchasing. Data last updated: 2026-11-14T19:00:43.05.
 Based on information submitted to the MLS GRID as of 2026-11-14T19:00:43.05 (date and time MLS GRID Data was obtained).
All data is obtained from various sources and may not have been verified by broker or MLS GRID. Supplied
Open House Information is subject to change without notice. All information should be independently reviewed and verified for accuracy. Properties may or may not be listed by the office/agent presenting the information.
Click here for MLS GRID DMCA Notice